

What Are the Best Small Kitchen Renovation Ideas for Sydney Modern Homes?
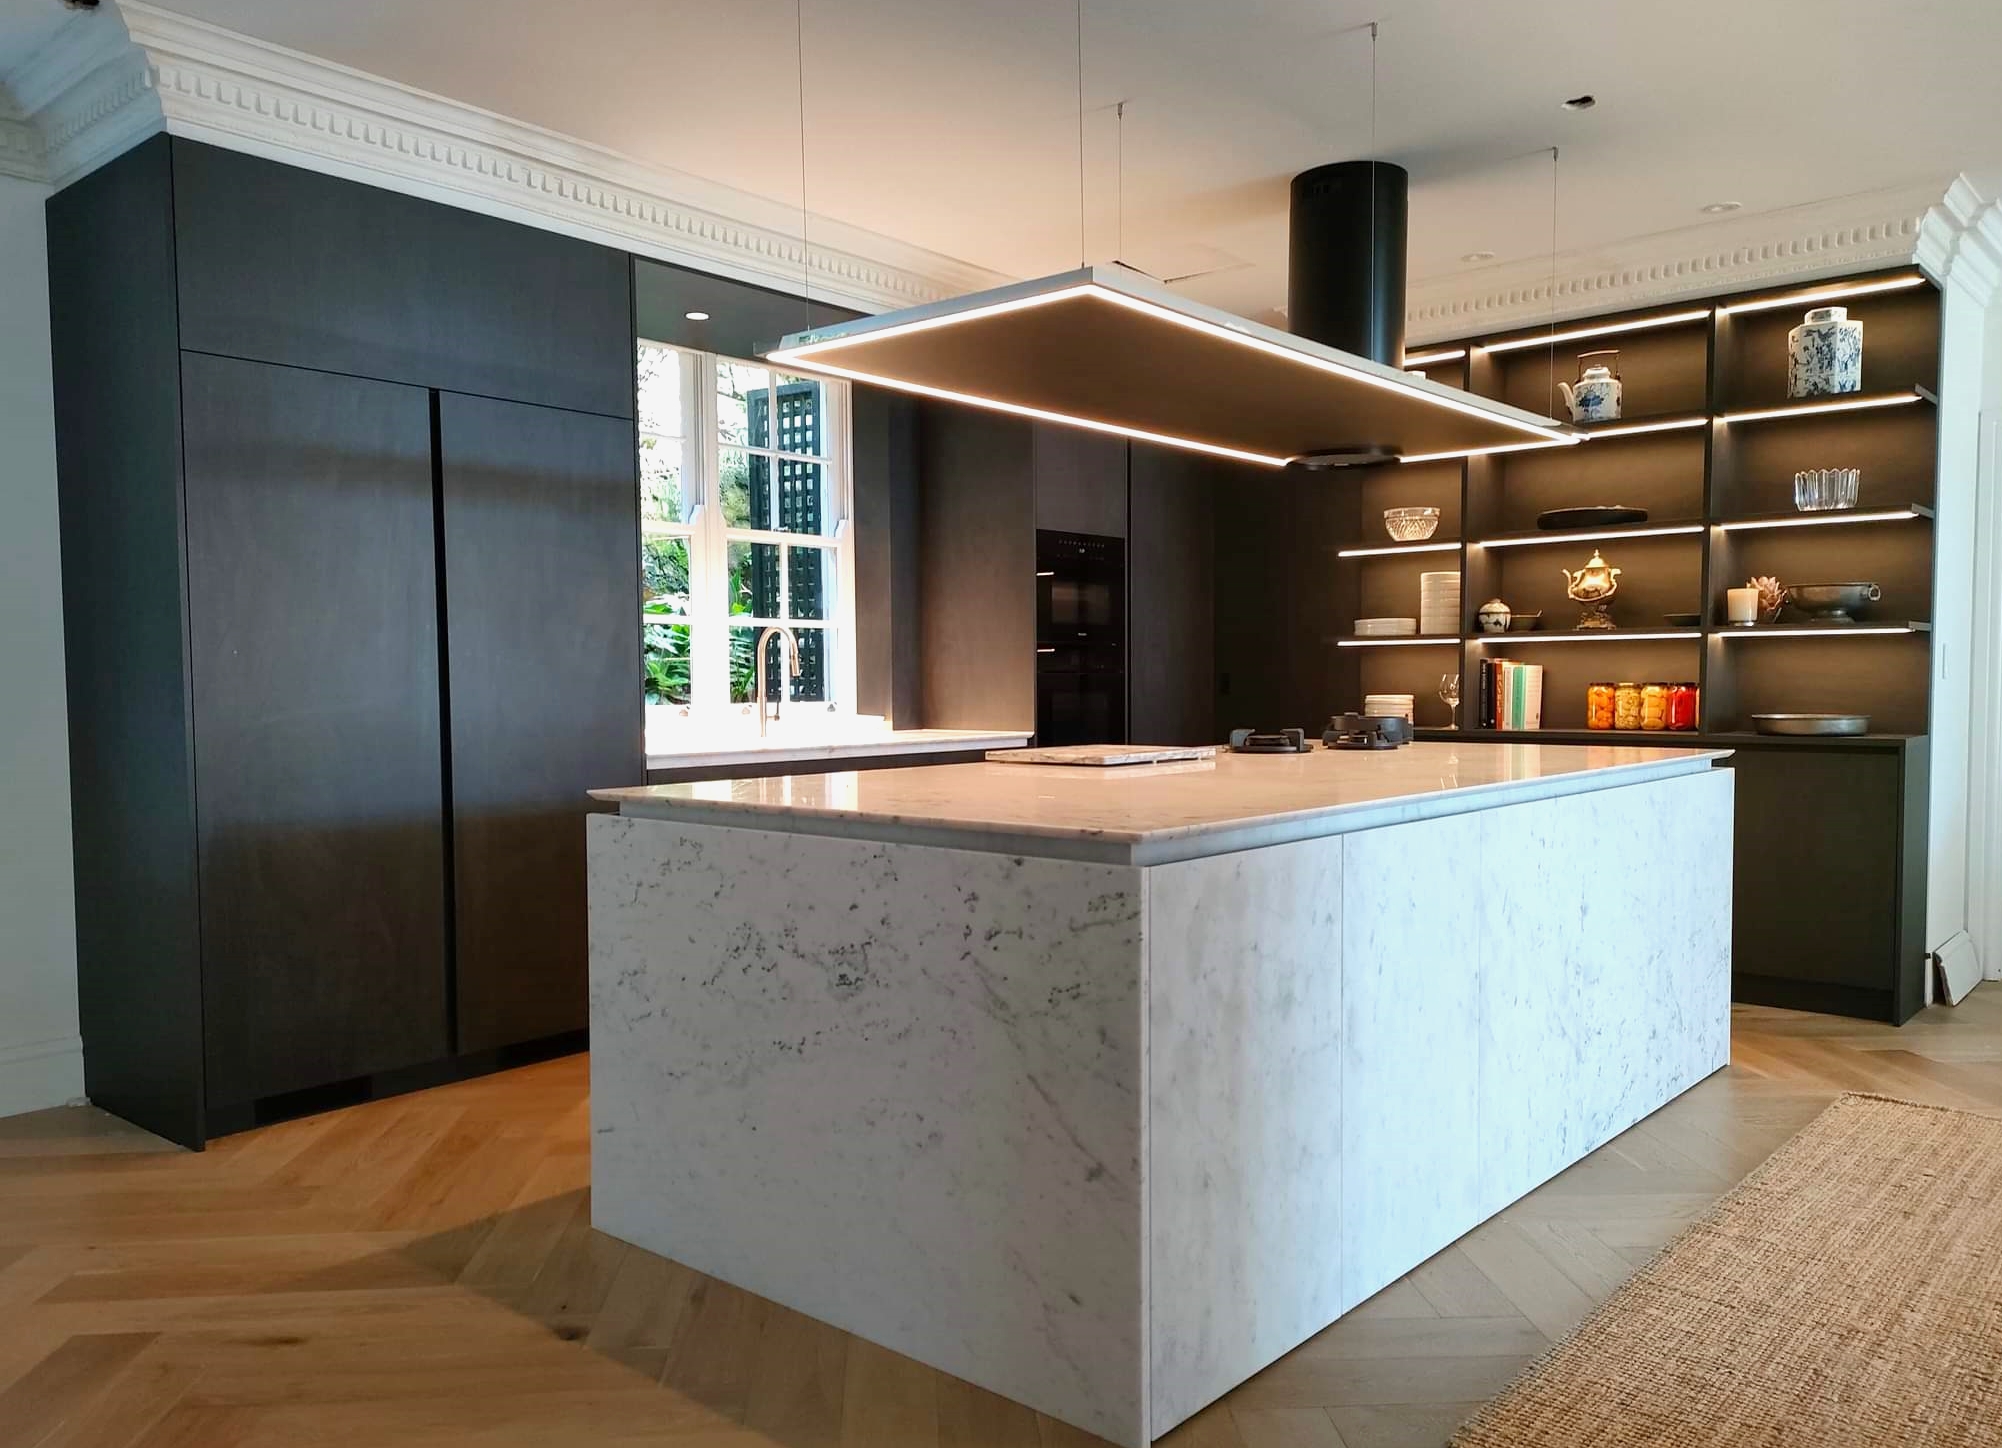
The best small kitchen renovation ideas for Sydney modern homes begin with the right layout for the room, usually a galley, a compact L-shape with a peninsula, or a single-wall kitchen. Get that right, then take storage up to the ceiling, hide the appliances behind cabinet doors, and plan the lighting properly. We’re Creative Design Kitchens, and we’ve been designing, making and installing custom kitchens Sydney families cook in every day for more than 30 years. Every kitchen we build is made to measure. You see it as a 3D design before we cut a single panel, and the same team stays with you through to installation, backed by our 10-year workmanship guarantee. We handle kitchen renovations Sydney wide in apartments, terraces, townhouses, new builds and granny flats, along with bathroom and laundry joinery, across the Eastern Suburbs, Inner West, North Shore and Hills District.
Space is tight in much of Sydney. Think of a one-bedroom unit in Surry Hills, a narrow Paddington terrace or an Inner West townhouse. You can’t take a big-house kitchen and shrink it. A small kitchen has to work around what’s already there: an alcove that’s 50mm narrower than the plans say, a plumbing stack you can’t move, a window that faces a brick wall.
Space-Maximising Layouts for Custom Kitchens Sydney Experts Recommend
The Galley Layout: How to Use Parallel Walls Without Creating a Tunnel Effect
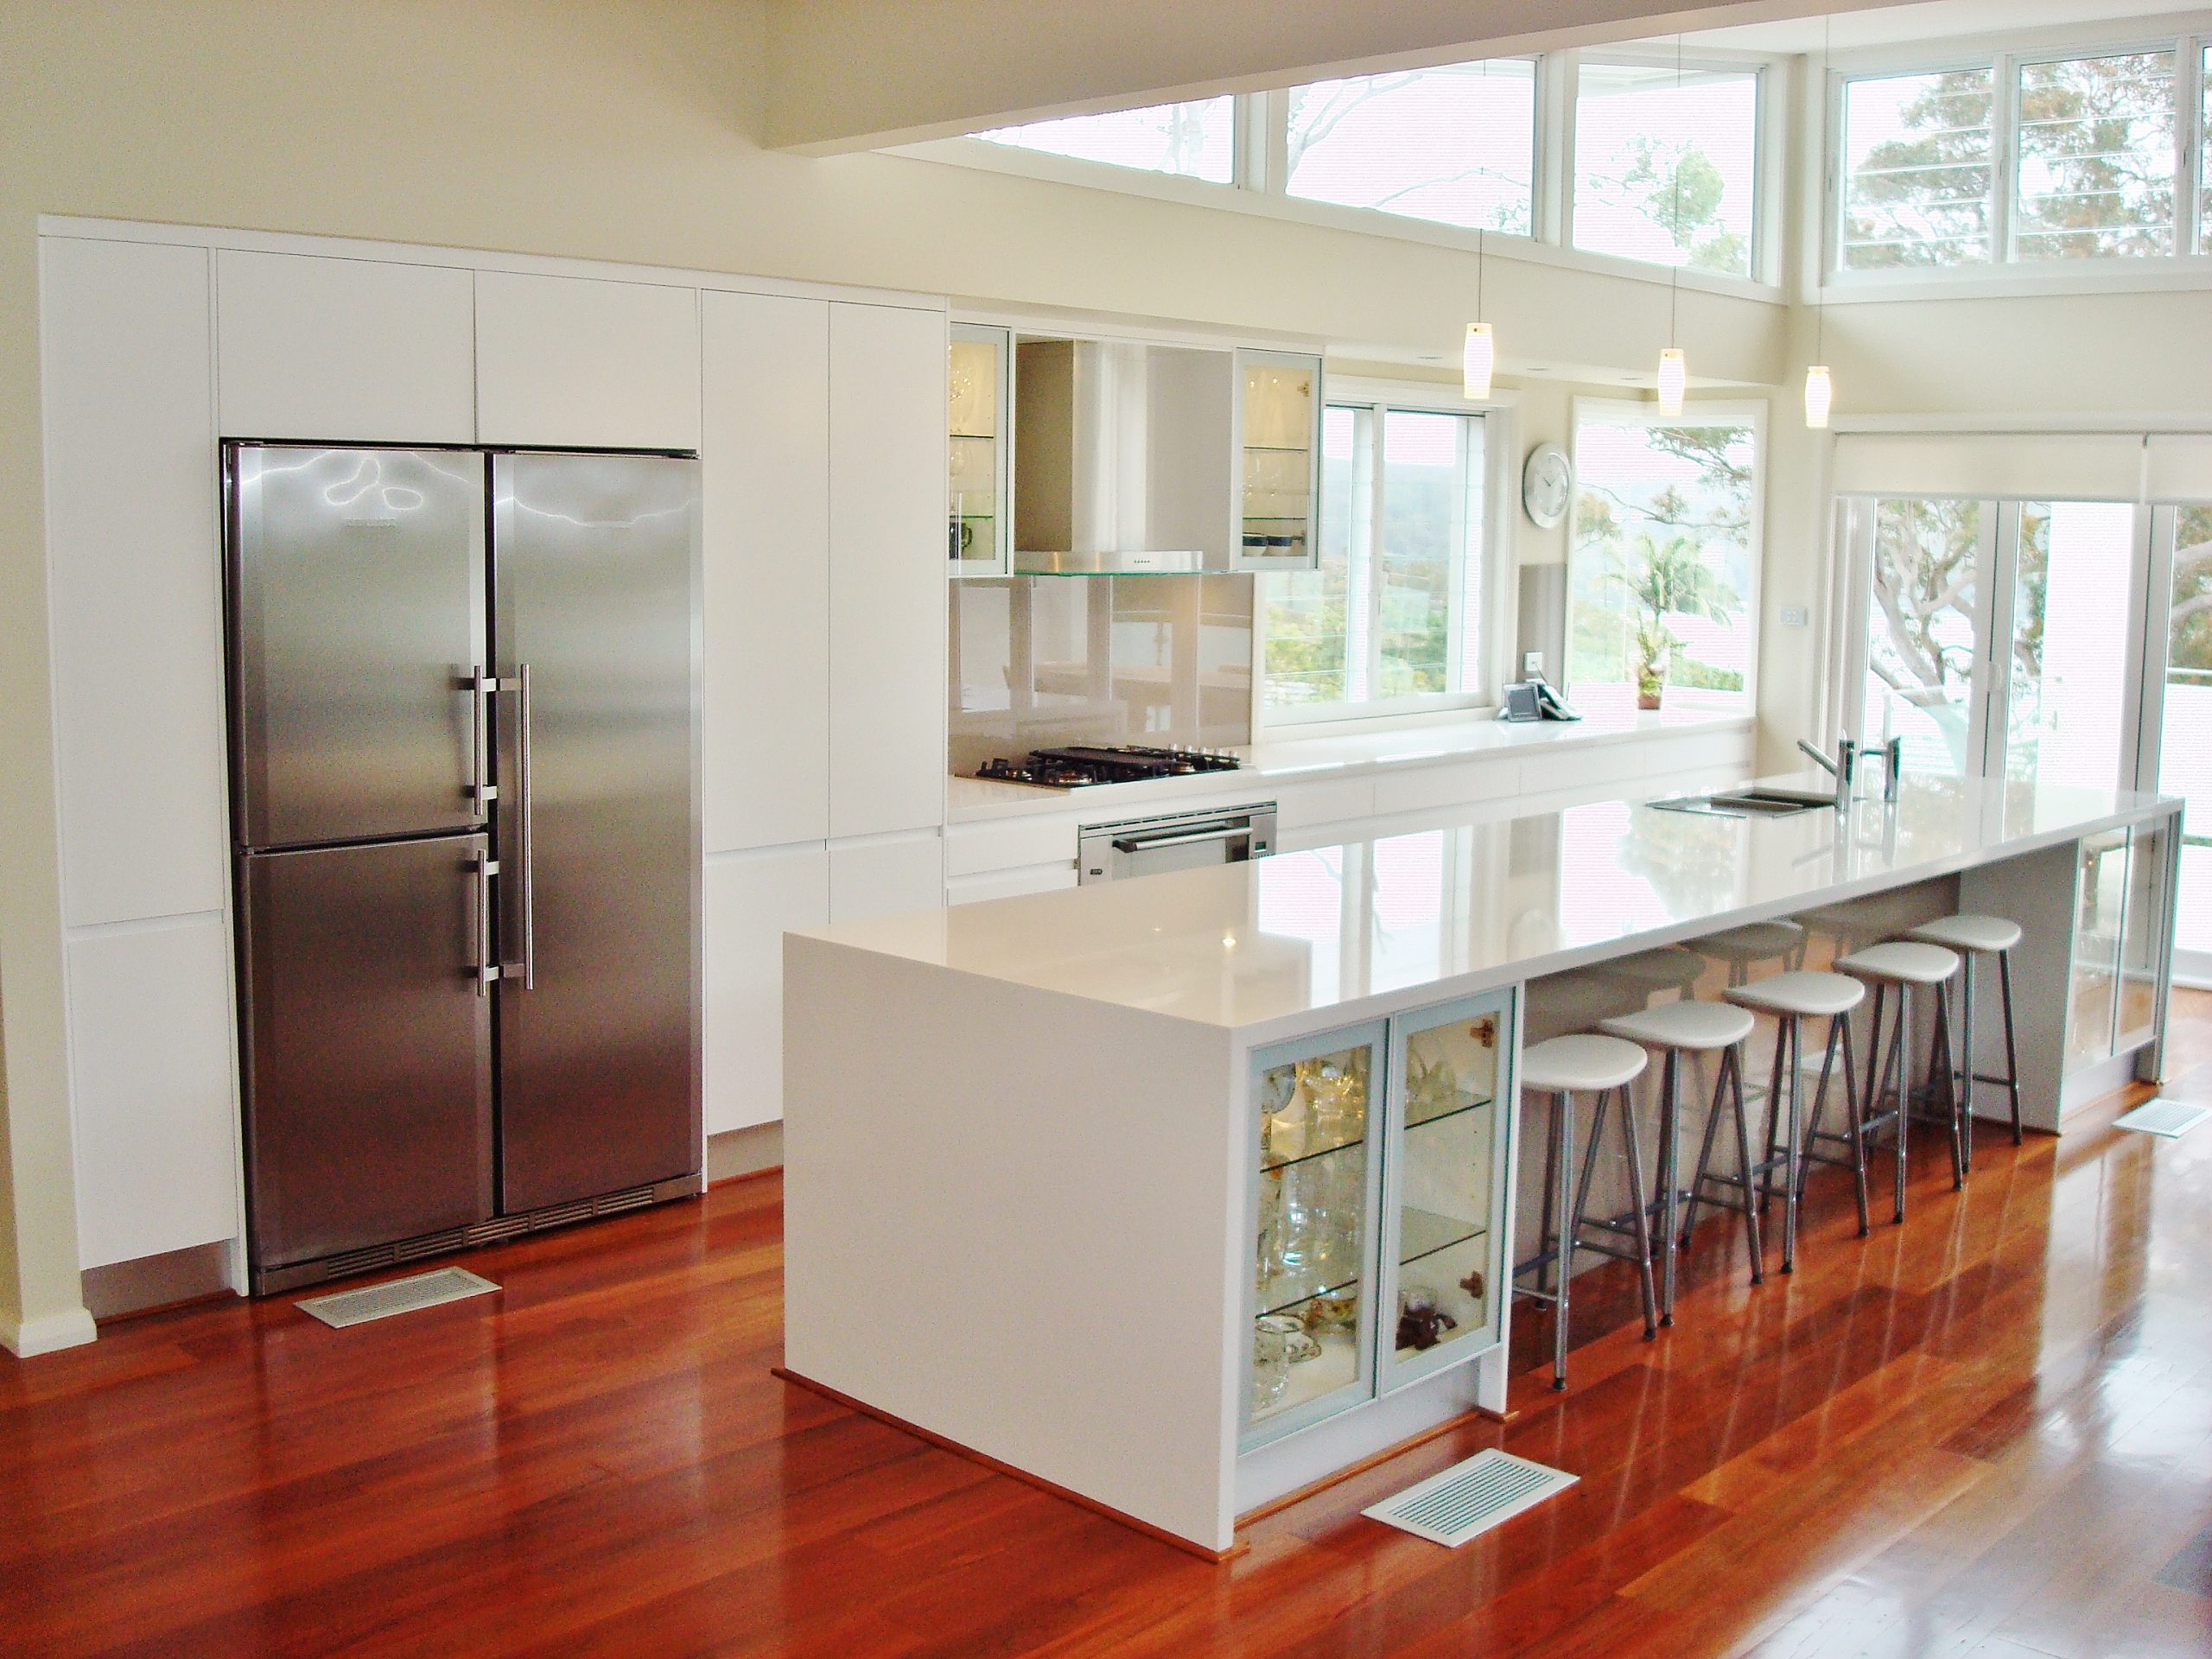
Galleys are efficient because everything is a step away. The risk is that two tall walls of cabinetry close in on you. Leave roughly 1,000 to 1,200mm between the benches, keep one side lighter with open shelves or shallower wall cabinets, and give the end wall a window or a pale panel so your eye has somewhere to go.
Compact L-Shape with a Peninsula: Why a Breakfast Bar Beats a Bulky Island
A lot of clients ask us for an island. In a small room, it usually ends up in the way. A slim peninsula off the end of an L-shape gives you the same bench space and a spot for two stools, with storage underneath, and it doesn’t need walking room on all four sides.
Single-Wall Kitchens: Linear Precision with Floor-to-Ceiling Integrated Storage
You’ll see these in studios and granny flats. The trick is to go all the way up. Put a tall pantry at one end, the fridge housing at the other, and the sink and cooktop in between.
Which Small Kitchen Layout Suits Your Sydney Home?
| Home type | Best layout | Why it works |
| Apartment | Single-wall or L-shape with peninsula | Keeps the living area open; the peninsula can double as a dining spot |
| Terrace | Galley | Suits long, narrow floor plans |
| Townhouse | L-shape with peninsula | Links the kitchen to the living area and adds seating |
| Granny flat | Single-wall | Fits a small footprint and keeps plumbing simple |
Smart Storage Innovations for High-Functioning Kitchens Sydney
In our experience, storage decides whether a small kitchen works or not. Swap base cupboards for deep drawers. They hold more, and you won’t be on your knees hunting for the colander. Corner pull-outs use space that’s otherwise wasted. Toe-kick drawers fit under the cabinets for trays and baking tins, and a slim pull-out pantry can go into a 300mm gap. Flatpack comes in set sizes, so there are often filler panels and dead space in kitchens Sydney homeowners buy off the shelf. Ours are built to the millimetre, so that doesn’t happen.
Visual Tricks, Material Selections & Colour Palettes for Small Kitchens
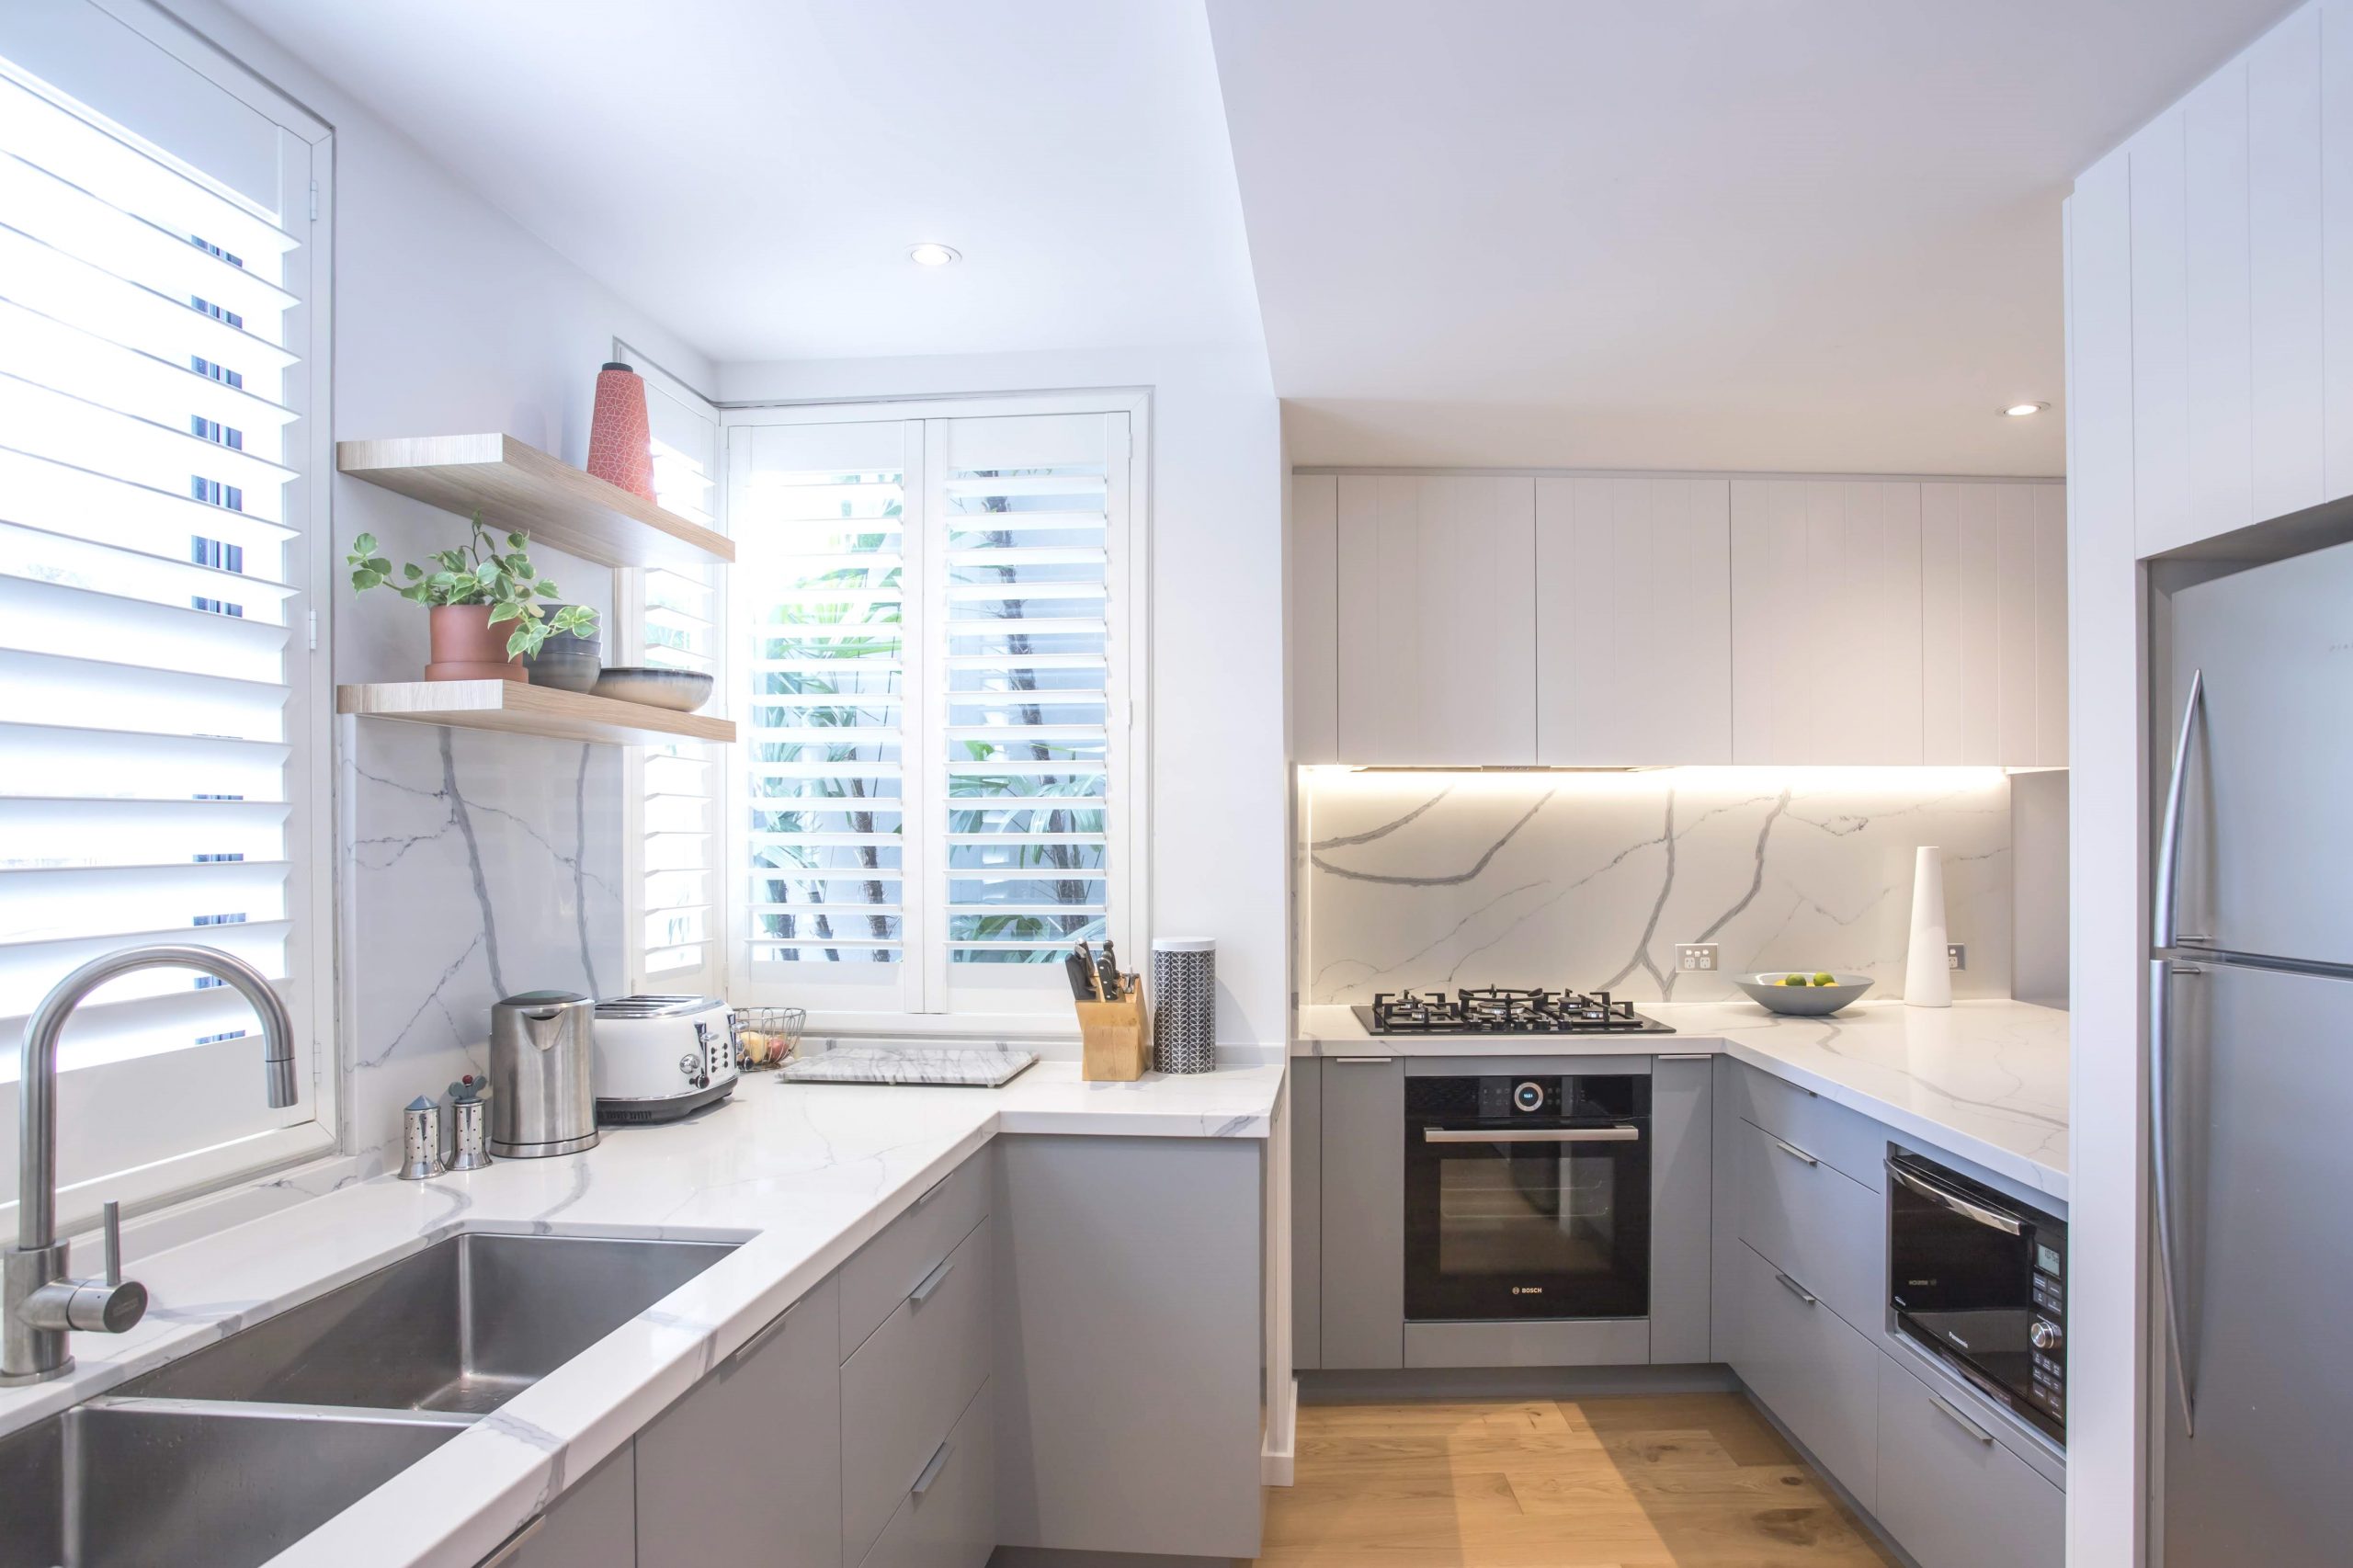
Pale, warm neutrals make walls feel further away, especially when the cabinets and walls are close in tone. Handleless doors keep the lines calm. A single stone or porcelain slab splashback, with no grout lines, makes a wall look wider than tiles do.
For benchtops, most of our clients now pick porcelain, sintered or other silica-free surfaces. Engineered stone has been banned in Australia since July 2024, and these alternatives cope well with heat, stains and Sydney’s humidity.
Appliance Integration & Lighting Design in Small Renovations
Panelled fridges and dishwashers disappear into the cabinetry. A 450mm slimline dishwasher, a combination microwave oven or an induction cooktop will also free up bench space. Lighting is where small kitchens often fall short. Put LED strips under the wall cabinets so you can see what you’re chopping, then add downlights or a slim pendant for general light. And don’t skimp on the rangehood in an open-plan apartment, because cooking smells travel.
Why Partnering with Local Sydney Joiners Ensures Seamless Execution
Old terrace walls are rarely straight. Apartments bring strata rules, lift bookings and nowhere to park a truck. A local team measures on site, builds to those exact dimensions and lines up the plumber and electrician. Our standard installation takes around five days, which counts for a lot when you’re living in the house. Good zoning and hard-wearing materials also help at resale time.
Why Choose Creative Design Kitchens for Your Small Kitchen Renovation in Sydney
- More than 30 years in kitchen design, cabinet making and installation
- Every kitchen made to measure, never stock sizes
- A free 3D design and no-obligation quote
- Cabinetry, benchtops, splashbacks, appliances and flooring from one place
- The same team from start to finish, with a 10-year guarantee
- Showroom visits by appointment
Have a look at our recent kitchen renovations Sydney projects.
Transform Your Compact Space into a Masterpiece with Sydney’s Custom Kitchen Specialists
Pick a layout that suits the room, take the storage up high, and plan the light.
Don’t let a small footprint limit your culinary lifestyle. Whether you’re upgrading an inner-city apartment or optimising a compact suburban home, our expert team specialises in kitchen renovations Sydney homeowners trust for quality and style. Book now to explore bespoke joinery and discover how high-end custom kitchens Sydney can maximise your home’s space and market value! Call 1300 027 337.
Frequently Asked Questions
1. How much does a small kitchen renovation cost in Sydney?
Most small kitchen renovations Sydney homeowners book start from around $20,000 for new cabinetry, benchtops and installation. A mid-range custom kitchen usually costs $45,000 to $70,000 or more. The biggest cost factors are materials, appliances, and whether plumbing or walls move. Keeping the current layout is the easiest way to save.
2. What is the best layout for a small kitchen?
It depends on the shape of the room. Galleys suit long, narrow spaces. An L-shape with a peninsula works in squarer rooms where you want seating. Single-wall kitchens suit studios and granny flats. Choose based on your floor plan and the way you cook rather than what’s trending.
3. How do I maximise storage in a small Sydney kitchen?
Run cabinets to the ceiling and use deep drawers instead of base cupboards. Add corner pull-outs, toe-kick drawers and a slim pull-out pantry, plus an appliance cupboard for the kettle and toaster. Made-to-measure cabinetry uses every bit of space. Flatpack often leaves gaps.
4. Do I need Strata approval to renovate a small apartment kitchen in Sydney?
Usually, yes. Under the NSW Strata Schemes Management Act 2015, a kitchen renovation is generally a “minor renovation”, which needs owners corporation approval by general resolution. Work involving structural changes or waterproofing may need a special resolution. Check your by-laws and apply before you book any trades.
5. What is the best kitchen layout for a narrow Sydney terrace home?
A galley is usually the best fit. Run cabinetry along one or both walls, put tall storage at the far end and keep the walkway clear. If the room is too narrow for two benches, a single-wall kitchen with a slim peninsula works well.
6. How can I make my small kitchen look and feel visually larger?
Choose light, warm colours, handleless doors and a one-piece slab splashback. Add LED strips under the wall cabinets. Integrated appliances help the joinery look like one surface, and ceiling-height cabinets draw the eye up. Satin or gloss finishes also help spread natural light.
7. What type of benchtop is best for small Sydney kitchens?
Porcelain and sintered stone are two of the best options. They come in thin profiles that suit tight spaces, handle heat and stains, and are silica-free. That matters because engineered stone was banned in Australia in 2024. Quality laminate is a good choice on a tighter budget.
need help?
Contact Us
Fill in the form below and we will get back to you within 24 hours.

- CONTACT CRAIG
- 1300 027 337
- info@creativedesignkitchens.com.au
Other related articles
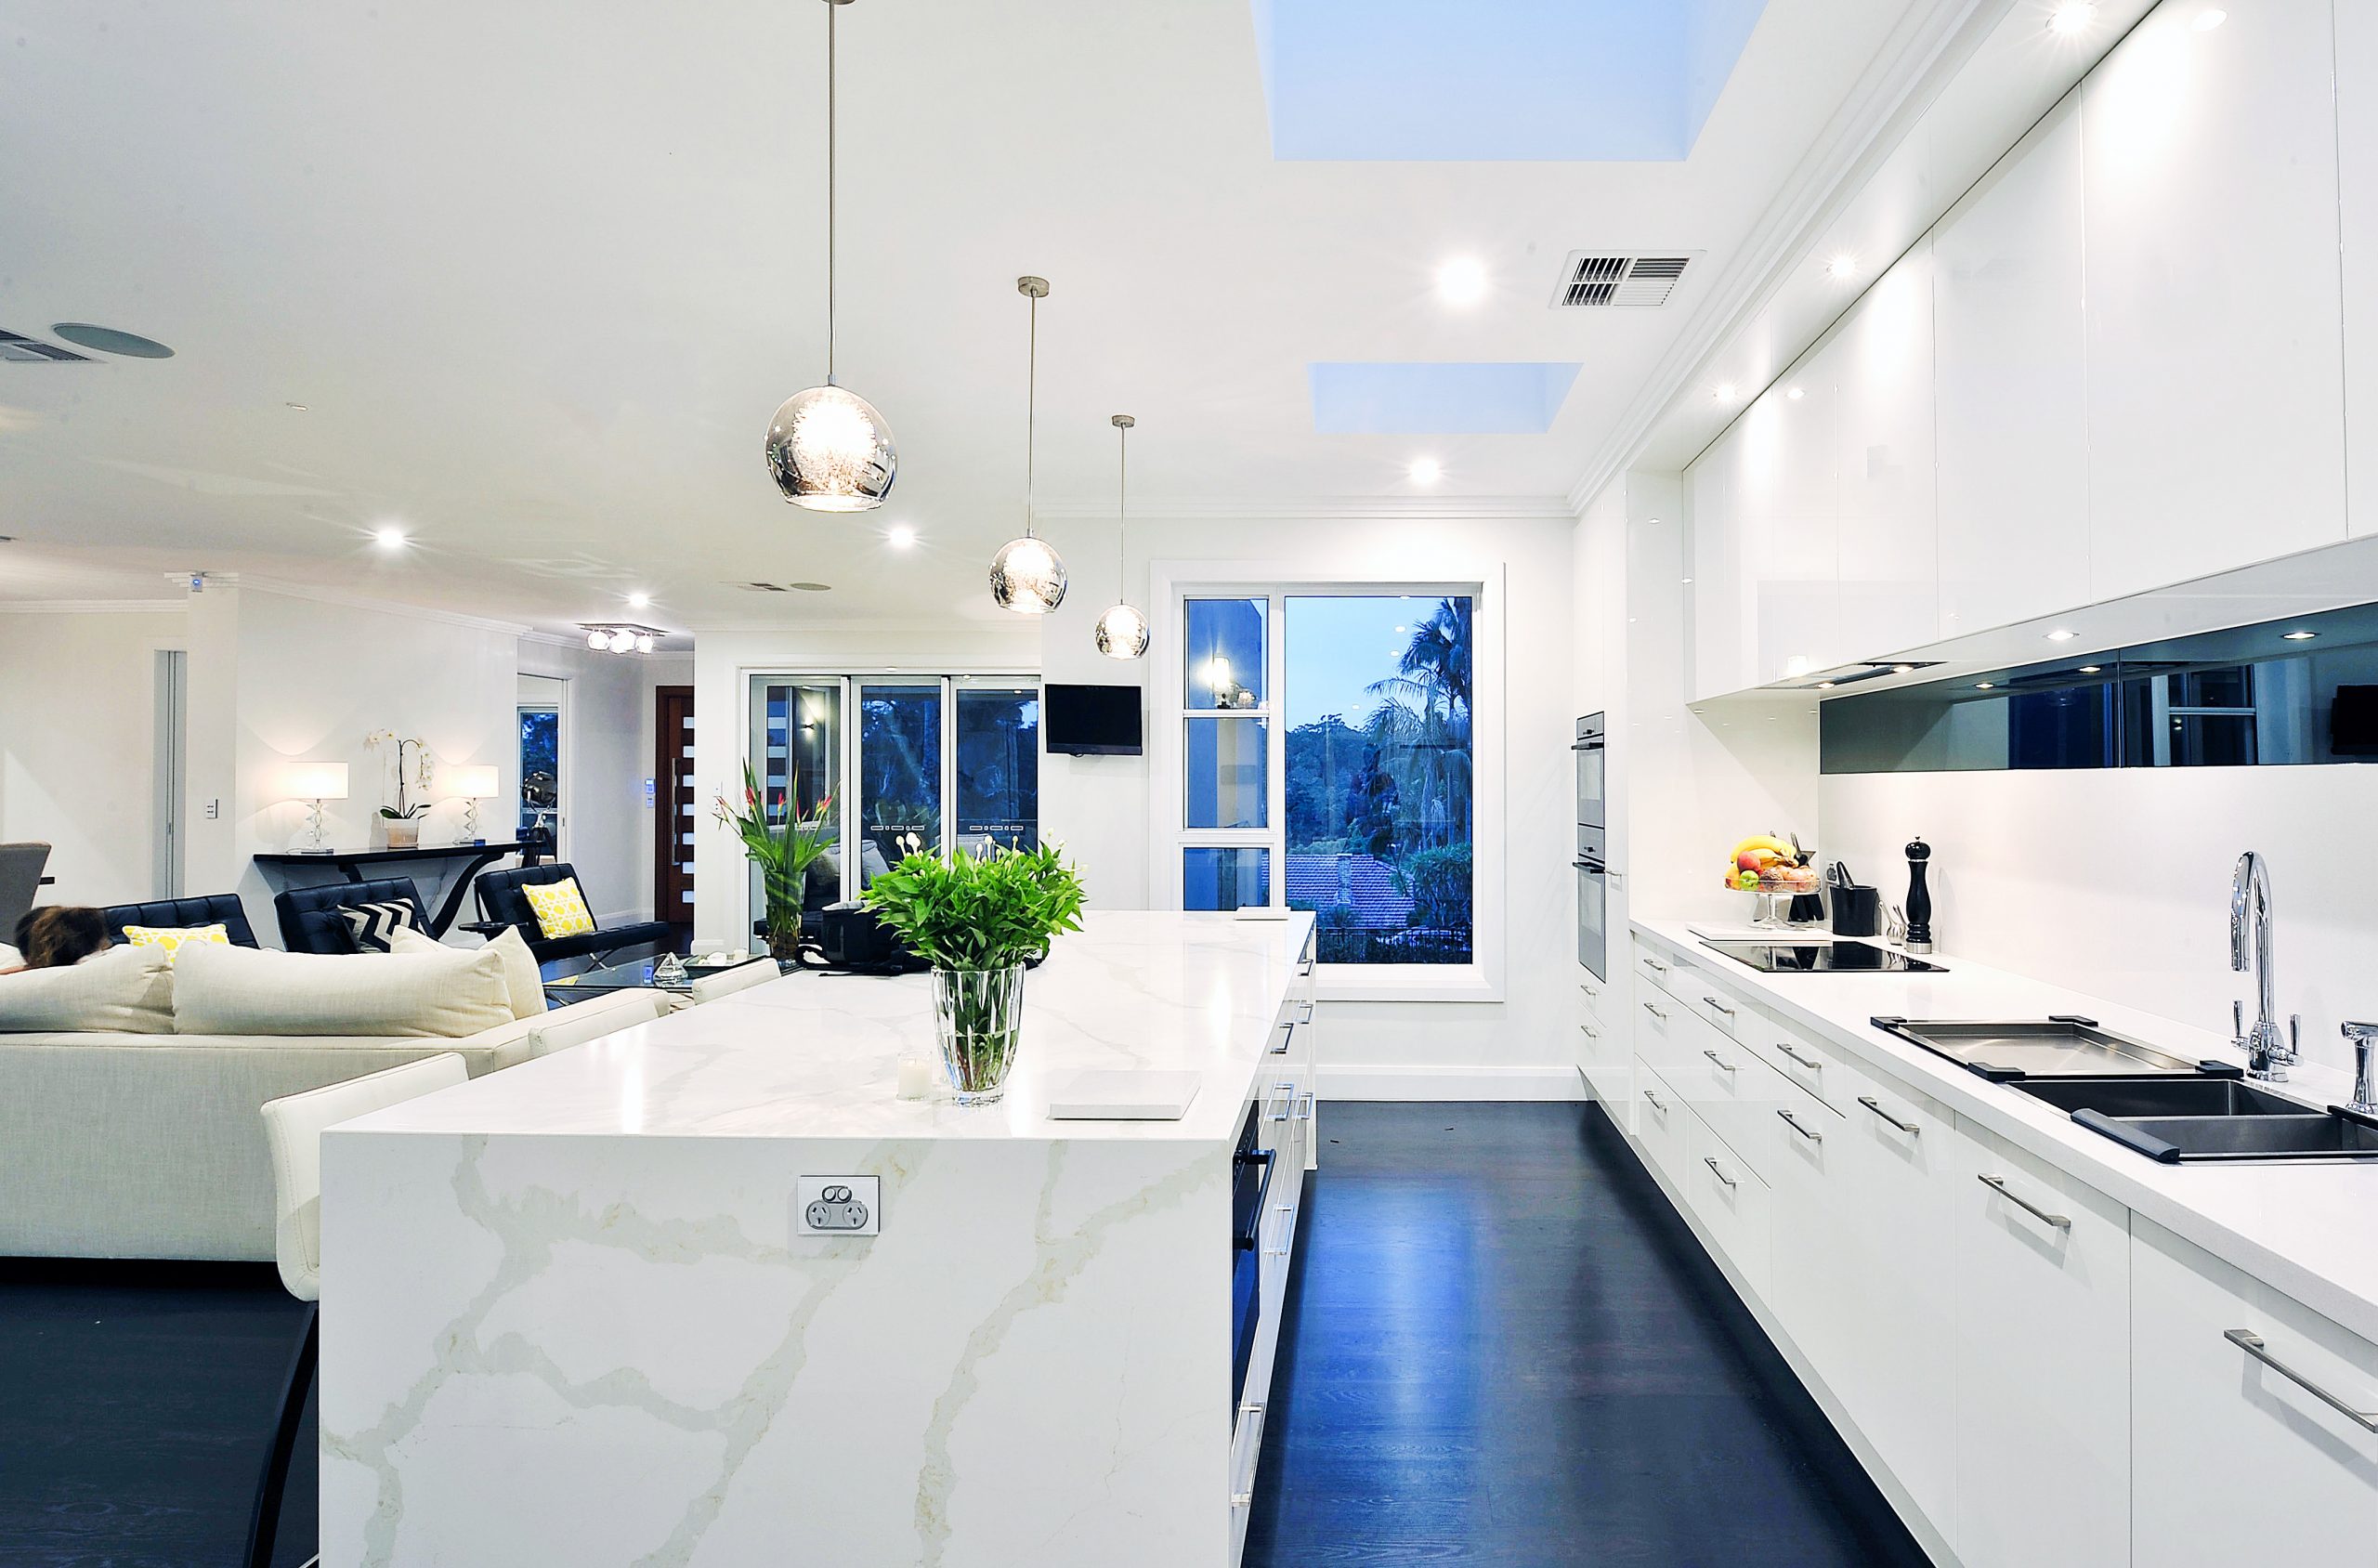
The biggest mistakes when hiring cabinet makers in Sydney that homeowners can make are skipping the licence check, hiring a flat-pack reseller,
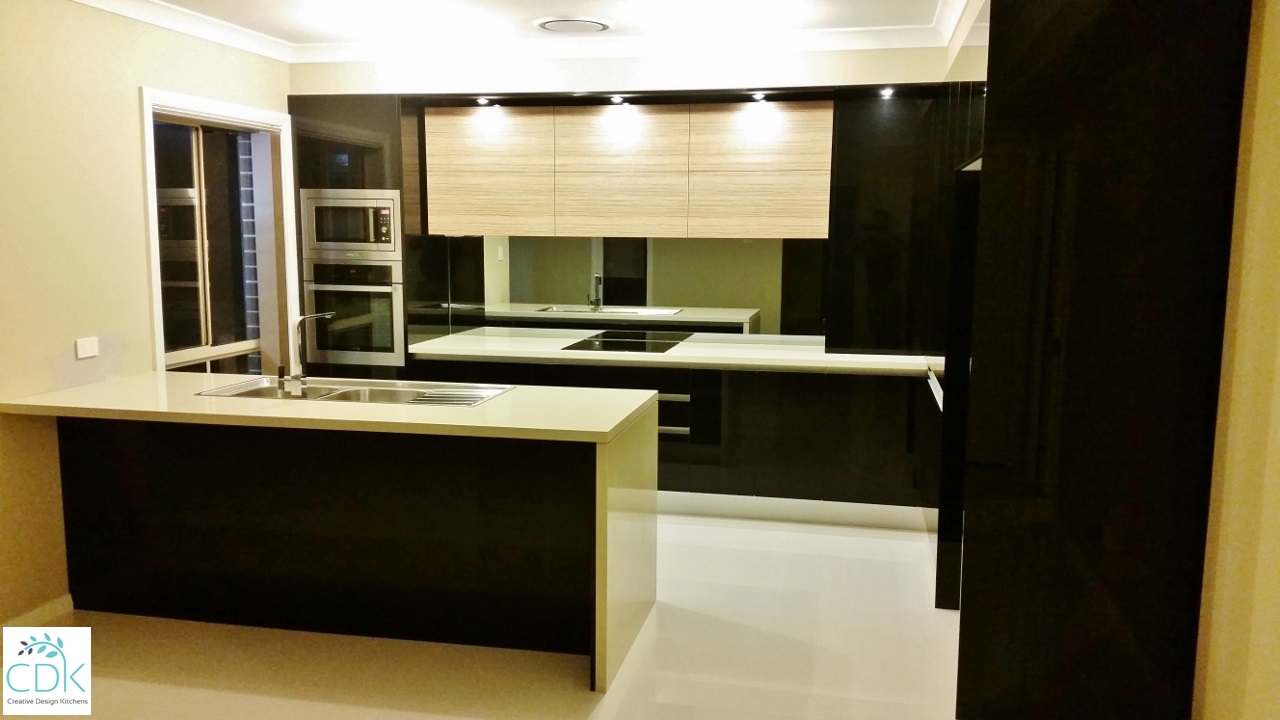
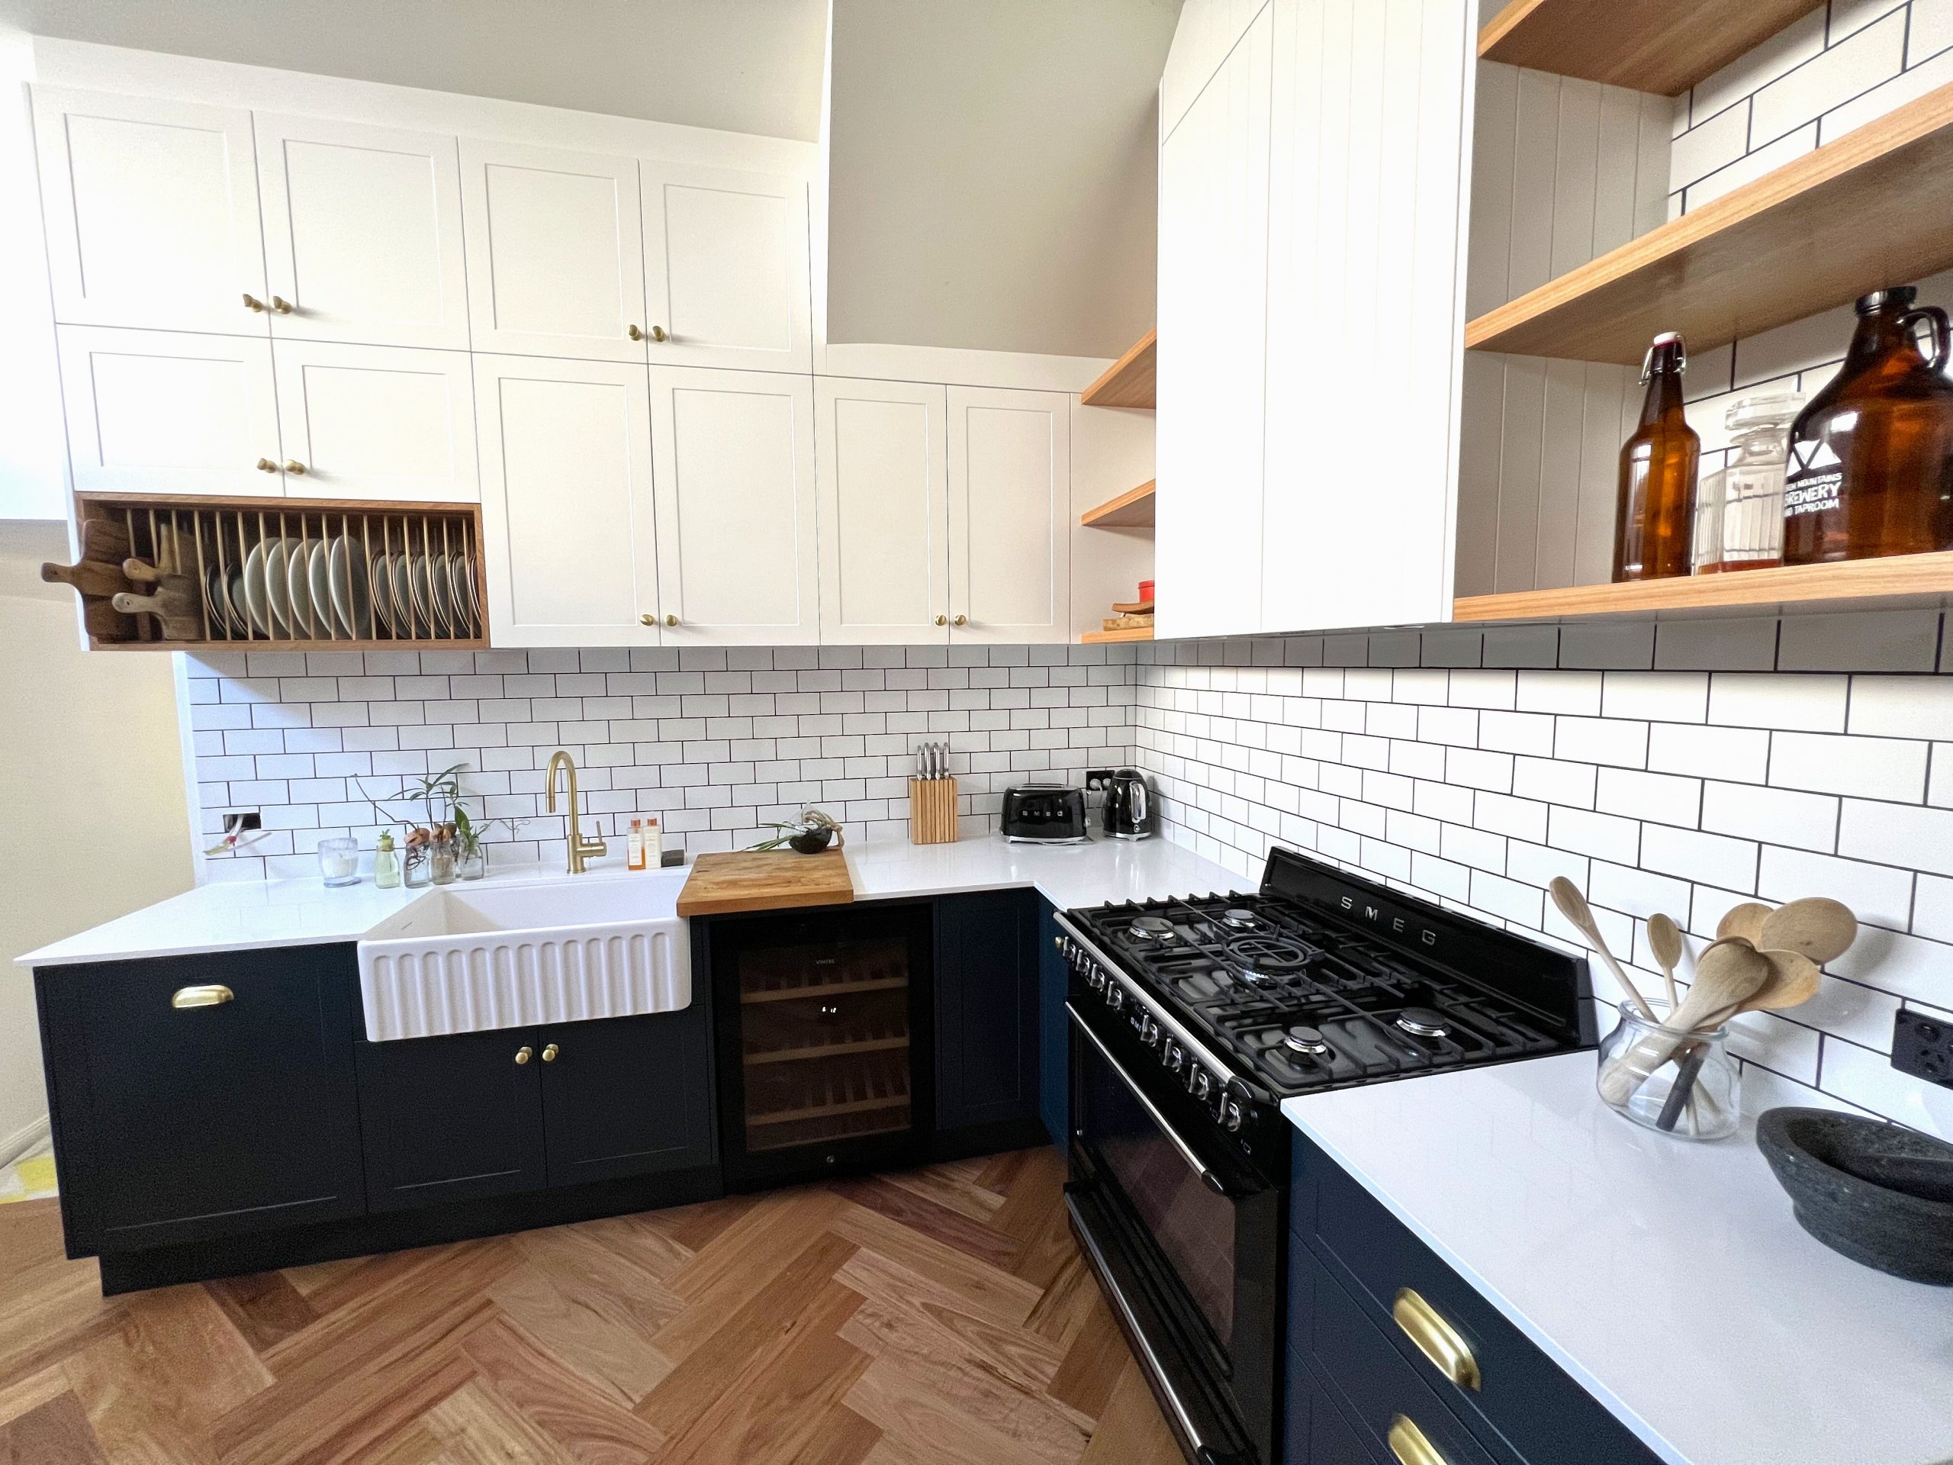
The top kitchen remodeling trends in Sydney are zoned layouts built for more than one cook, open-plan kitchens that connect to the alfresco,
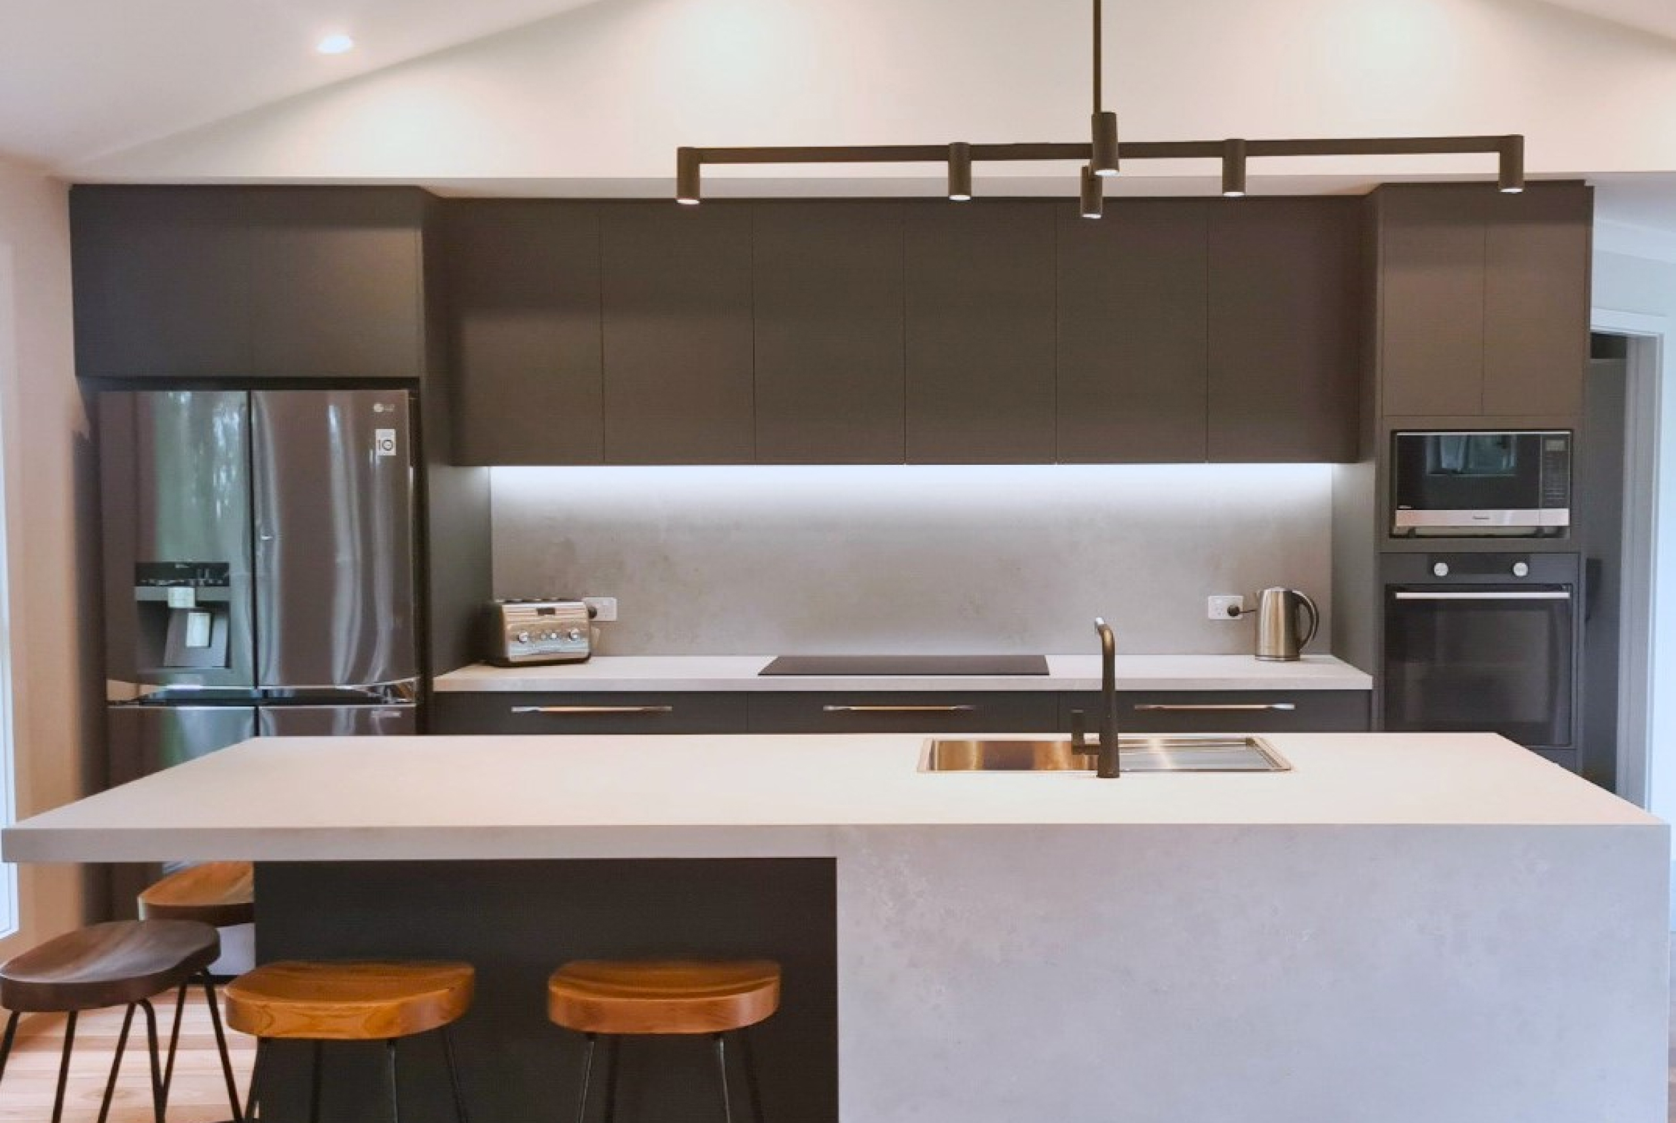
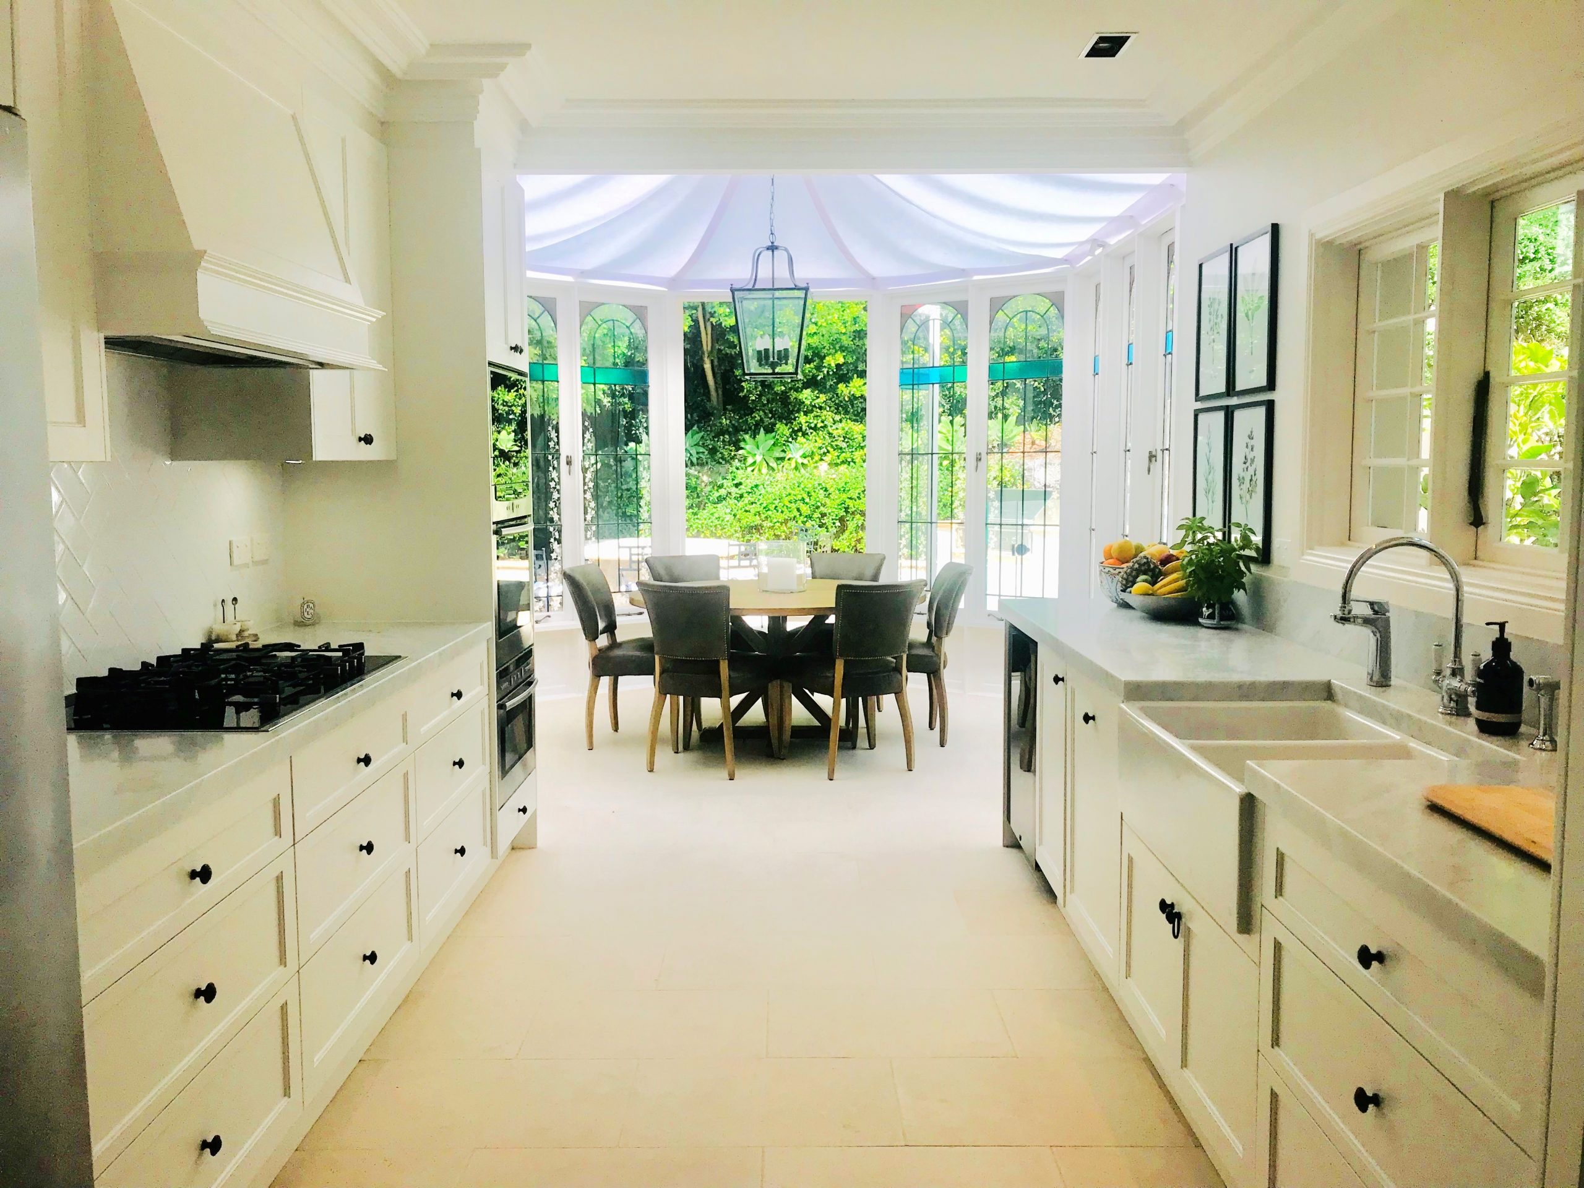
At Creative Design Kitchens, we believe kitchen renovations Sydney homeowners can actually live in, not just admire, should be about more than a