

Small Kitchen Renovations Sydney: How to Maximise Space & Storage

Got a small kitchen? Don’t fight the room. Work with it. Run the cabinets up to the ceiling, swap the base cupboards for big deep drawers and put the appliances behind doors. That’s pretty much what we do every week at Creative Design Kitchens. We’ve been building kitchens in Sydney for more than 30 years now. Every cabinet gets measured and made for your room, you look over a 3D drawing before we start cutting, and the same crew who measured up is the one who installs it. Our work carries a 10-year guarantee. We do kitchen renovations Sydney wide, in apartments, terraces, townhouses, new builds and granny flats, and we also make bathroom vanities, laundries and wardrobes. Most of our work is in the Eastern Suburbs, Inner West, North Shore and Hills District.
Funny thing is, a Paddington terrace and a Parramatta unit have more in common than you’d think. Put a flat-pack in either one and you’ll get filler strips, a corner you can’t get into and a gap above the wall cabinets that only the dust uses. When the room’s small, that’s a lot of lost space.
Smart Layout Strategies for Compact Sydney Kitchens
Galley, L-Shaped & Peninsula Layouts Compared
If you’re in a long, skinny terrace, a galley’s normally the answer. Just keep 1,000 to 1,200mm between the two benches so two people can pass. Apartments are different. We tend to lean towards an L-shape there, since it keeps one side open to the lounge. Stick a slim peninsula on the end and you’ve got extra bench, extra cupboards and a spot for two stools. Islands need room to walk around on every side. Most small kitchens don’t have it.
Streamlining the Working Triangle in Tight Spaces
Sink, cooktop, fridge. Keep them somewhere around 1.2 to 2.7 metres from each other. Oddly, the mistake we see most in small kitchens isn’t too much distance, it’s too little. You need a clear bit of bench between the sink and the cooktop, otherwise where do you chop?
Opening Sightlines with Handleless Joinery & Shelving
In a narrow walkway, handles are a pain. They catch your hip, your belt loop, the dog’s lead. Go handleless. It looks tidier anyway, and a couple of open shelves will break up a long run of doors.
Custom Joinery Hacks: Unlocking Hidden Storage Potential
Floor-to-Ceiling Cabinetry: Maximising Unused Vertical Space
Older Sydney houses often have ceilings at 2.7 metres, sometimes higher. Standard wall cabinets stop way short of that. Take yours right up. The top row is perfect for the Christmas stuff, and there’s no dusty ledge left on top.
Intelligent Corner Pull-Outs: Eliminating Dead Storage Voids
You know the corner cupboard. The one where the stockpot lives and you have to lie on the floor to reach it? A carousel or a swing-out unit brings it all out to you. Suddenly that corner’s actually worth something.
Deep Drawers vs. Cupboards: Gaining Up to 30% More Volume
A drawer can hold up to 30% more than a cupboard of the same width. You use all the depth, and you look down into it rather than rummaging around the back on your knees. If someone asks our kitchen designers Sydney team for one cheap-ish change that makes a big difference, it’s usually this.
Appliance Integration & Benchtop Optimisation
A crowded bench makes any kitchen feel small. So hide things. An appliance cupboard keeps the kettle, toaster and coffee machine plugged in, just out of sight. Panel the fridge and dishwasher so they disappear. There’s usually room for a 300mm pull-out pantry beside the fridge, and if you’re really pinched, a 450mm slimline dishwasher gives you a bit of cupboard back.
Lighting, Material Selections & Visual Illusions for Small Spaces
Light, warm colours push the walls back a bit. So does a single-slab splashback with no grout lines. Put LED strips under the wall cabinets, too. Nobody likes chopping in their own shadow.
Now, materials. They matter more than people realise, especially near the water. For wet areas we use high-moisture resistant (HMR) board and seal every edge, so the cupboards under the sink and dishwasher don’t swell up. Pair that with decent soft-close hinges and full-extension runners, and the custom kitchens Sydney homeowners put their money into should comfortably see 20 years. On benchtops, most of our clients go with porcelain or sintered stone these days. Both are silica-free, and that’s important, as engineered stone has been banned in Australia since July 2024.
Why Choose Local Sydney Cabinet Makers for Small Kitchen Renovations
Terrace walls are almost never straight. Apartments have strata, lift bookings and no parking. A good local team of cabinet makers Sydney people can rely on will measure on site, build to those exact numbers and sort out the plumber and sparky as well. One more thing worth knowing: in NSW, residential building work over $5,000 (including GST) must be done by a licensed contractor. Under the Home Building Act 1989 you also get statutory warranties, six years for major defects and two years for the rest. And when you sell, buyers do open the drawers.
What you get with Creative Design Kitchens:
- Over 30 years’ experience designing, building and installing kitchens
- Made-to-measure cabinets, never stock sizes
- A free 3D design and a fixed-price quote
- One team from start to finish, with a 10-year workmanship guarantee
You can check out some of our recent kitchen renovations Sydney projects here.
Maximise Your Footprint with Sydney’s Premier Custom Kitchen Specialists
Fit the layout to the room. Use the height. Choose materials that can cope with Sydney’s weather. We’ve done plenty of kitchen renovations Sydney families are still happy with years later, from inner-city units to narrow terraces. [Book your free design consultation] and we’ll show you your new kitchen in 3D and put a proper quote together. Call 1300 027 337 or email info@creativedesignkitchens.com.au.
Frequently Asked Questions About Small Kitchen Renovations in Sydney
How much does a small kitchen renovation cost in Sydney?
Most small kitchen renovations Sydney homeowners book start at around $20,000 for cabinets, benchtops and installation. A mid-range custom kitchen is more like $45,000 to $70,000, sometimes a bit more. What pushes the price up? Mostly materials, appliances and moving plumbing or walls. Keep the layout you’ve got and you’ll save a fair chunk.
How do you maximise storage in a small Sydney kitchen with high ceilings?
Take the cabinets all the way up. Use the top row for things you only pull out now and then, like platters or the baking gear, and keep everyday stuff between hip and shoulder height. A small step stool tucked into a toe-kick drawer means those top shelves aren’t out of reach.
Why are custom kitchens better than flat-pack kitchens for small spaces in Sydney?
Because they fit. Custom kitchens Sydney homeowners choose are made for the exact room, so there are no filler panels and no dead corners. Flat-pack only comes in set sizes, and in a tight or crooked room that means wasted space. Custom cabinets usually use moisture-resistant board and better hardware too, so they last longer.
What kitchen layout is best for maximising space in a narrow Sydney home?
Usually a galley. If the room’s too narrow for two benches, go with a single wall of cabinets, tall storage at one end and maybe a slim peninsula. Either way, try to keep about 1,000mm clear to walk through.
Which materials are best for small kitchen cabinetry in Sydney’s coastal climate?
High-moisture resistant (HMR) board with every edge sealed, especially around the sink and dishwasher. Don’t skimp on hinges and runners; soft-close and full-extension are worth it. For benchtops, porcelain or sintered stone. They’re tough and silica-free.
Can you add a kitchen island to a small Sydney kitchen?
Only if you can leave about 1,000mm clear on every side. In most small kitchens a peninsula is the better call. You still get the bench, the storage and the seats, but it eats up less floor.
need help?
Contact Us
Fill in the form below and we will get back to you within 24 hours.

- CONTACT CRAIG
- 1300 027 337
- info@creativedesignkitchens.com.au
Other related articles

Choosing the right kitchen specialist in Sydney starts with looking beyond the showroom and comparing how a company approaches the entire renovation.
The biggest mistakes when hiring cabinet makers in Sydney that homeowners can make are skipping the licence check, hiring a flat-pack reseller,
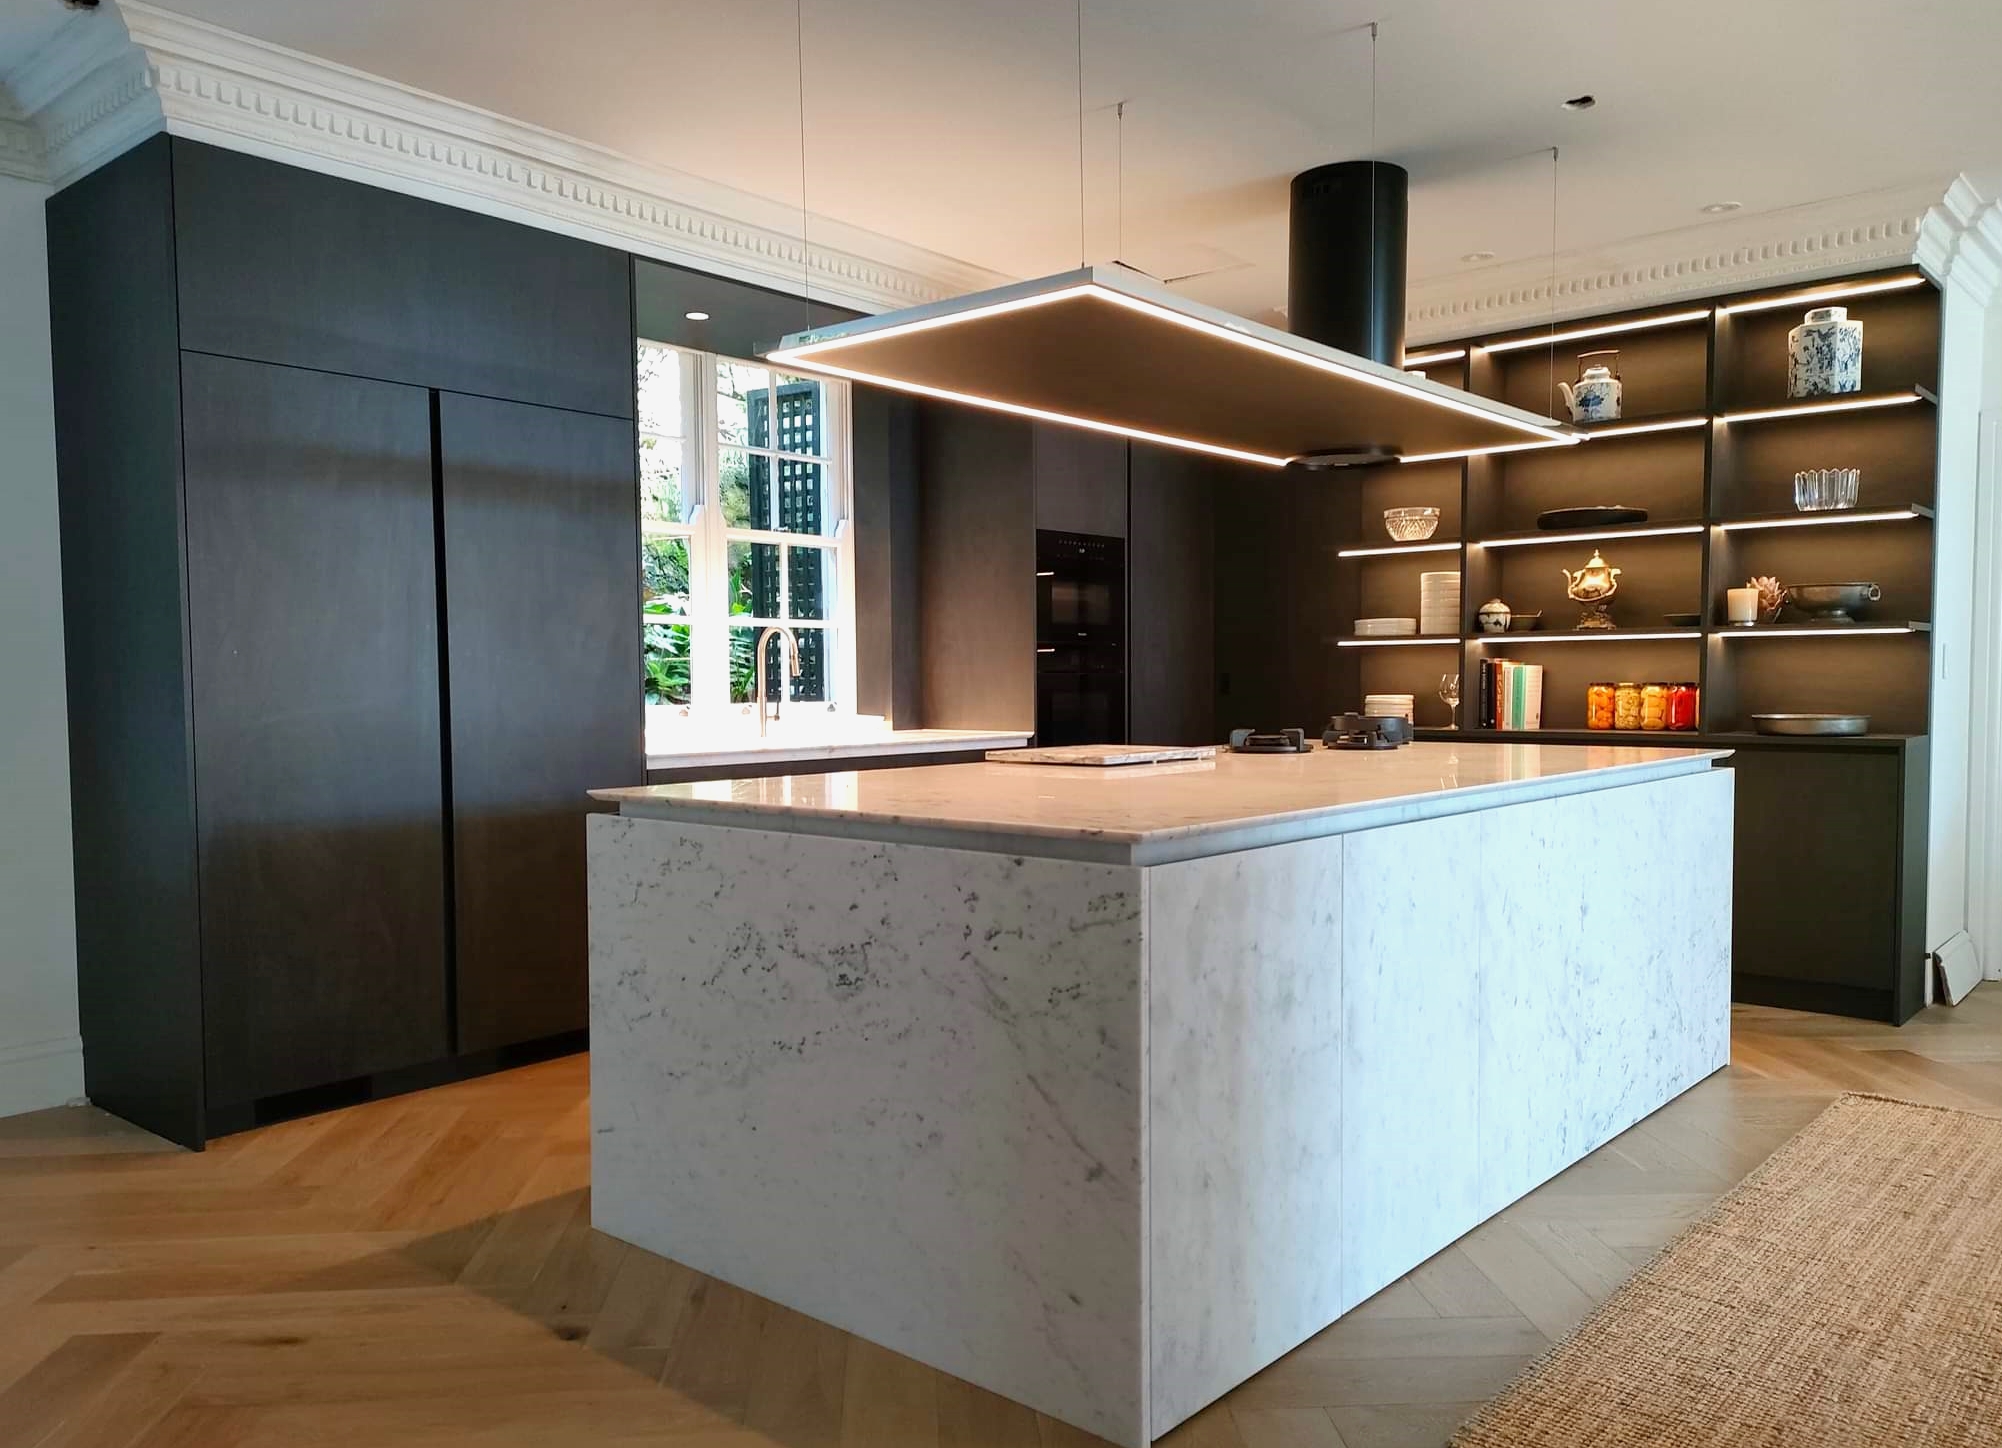
The best small kitchen renovation ideas for Sydney modern homes begin with the right layout for the room, usually a galley, a compact L-shape with a