

Small Kitchen Renovations Sydney: How to Maximise Space in Compact Homes
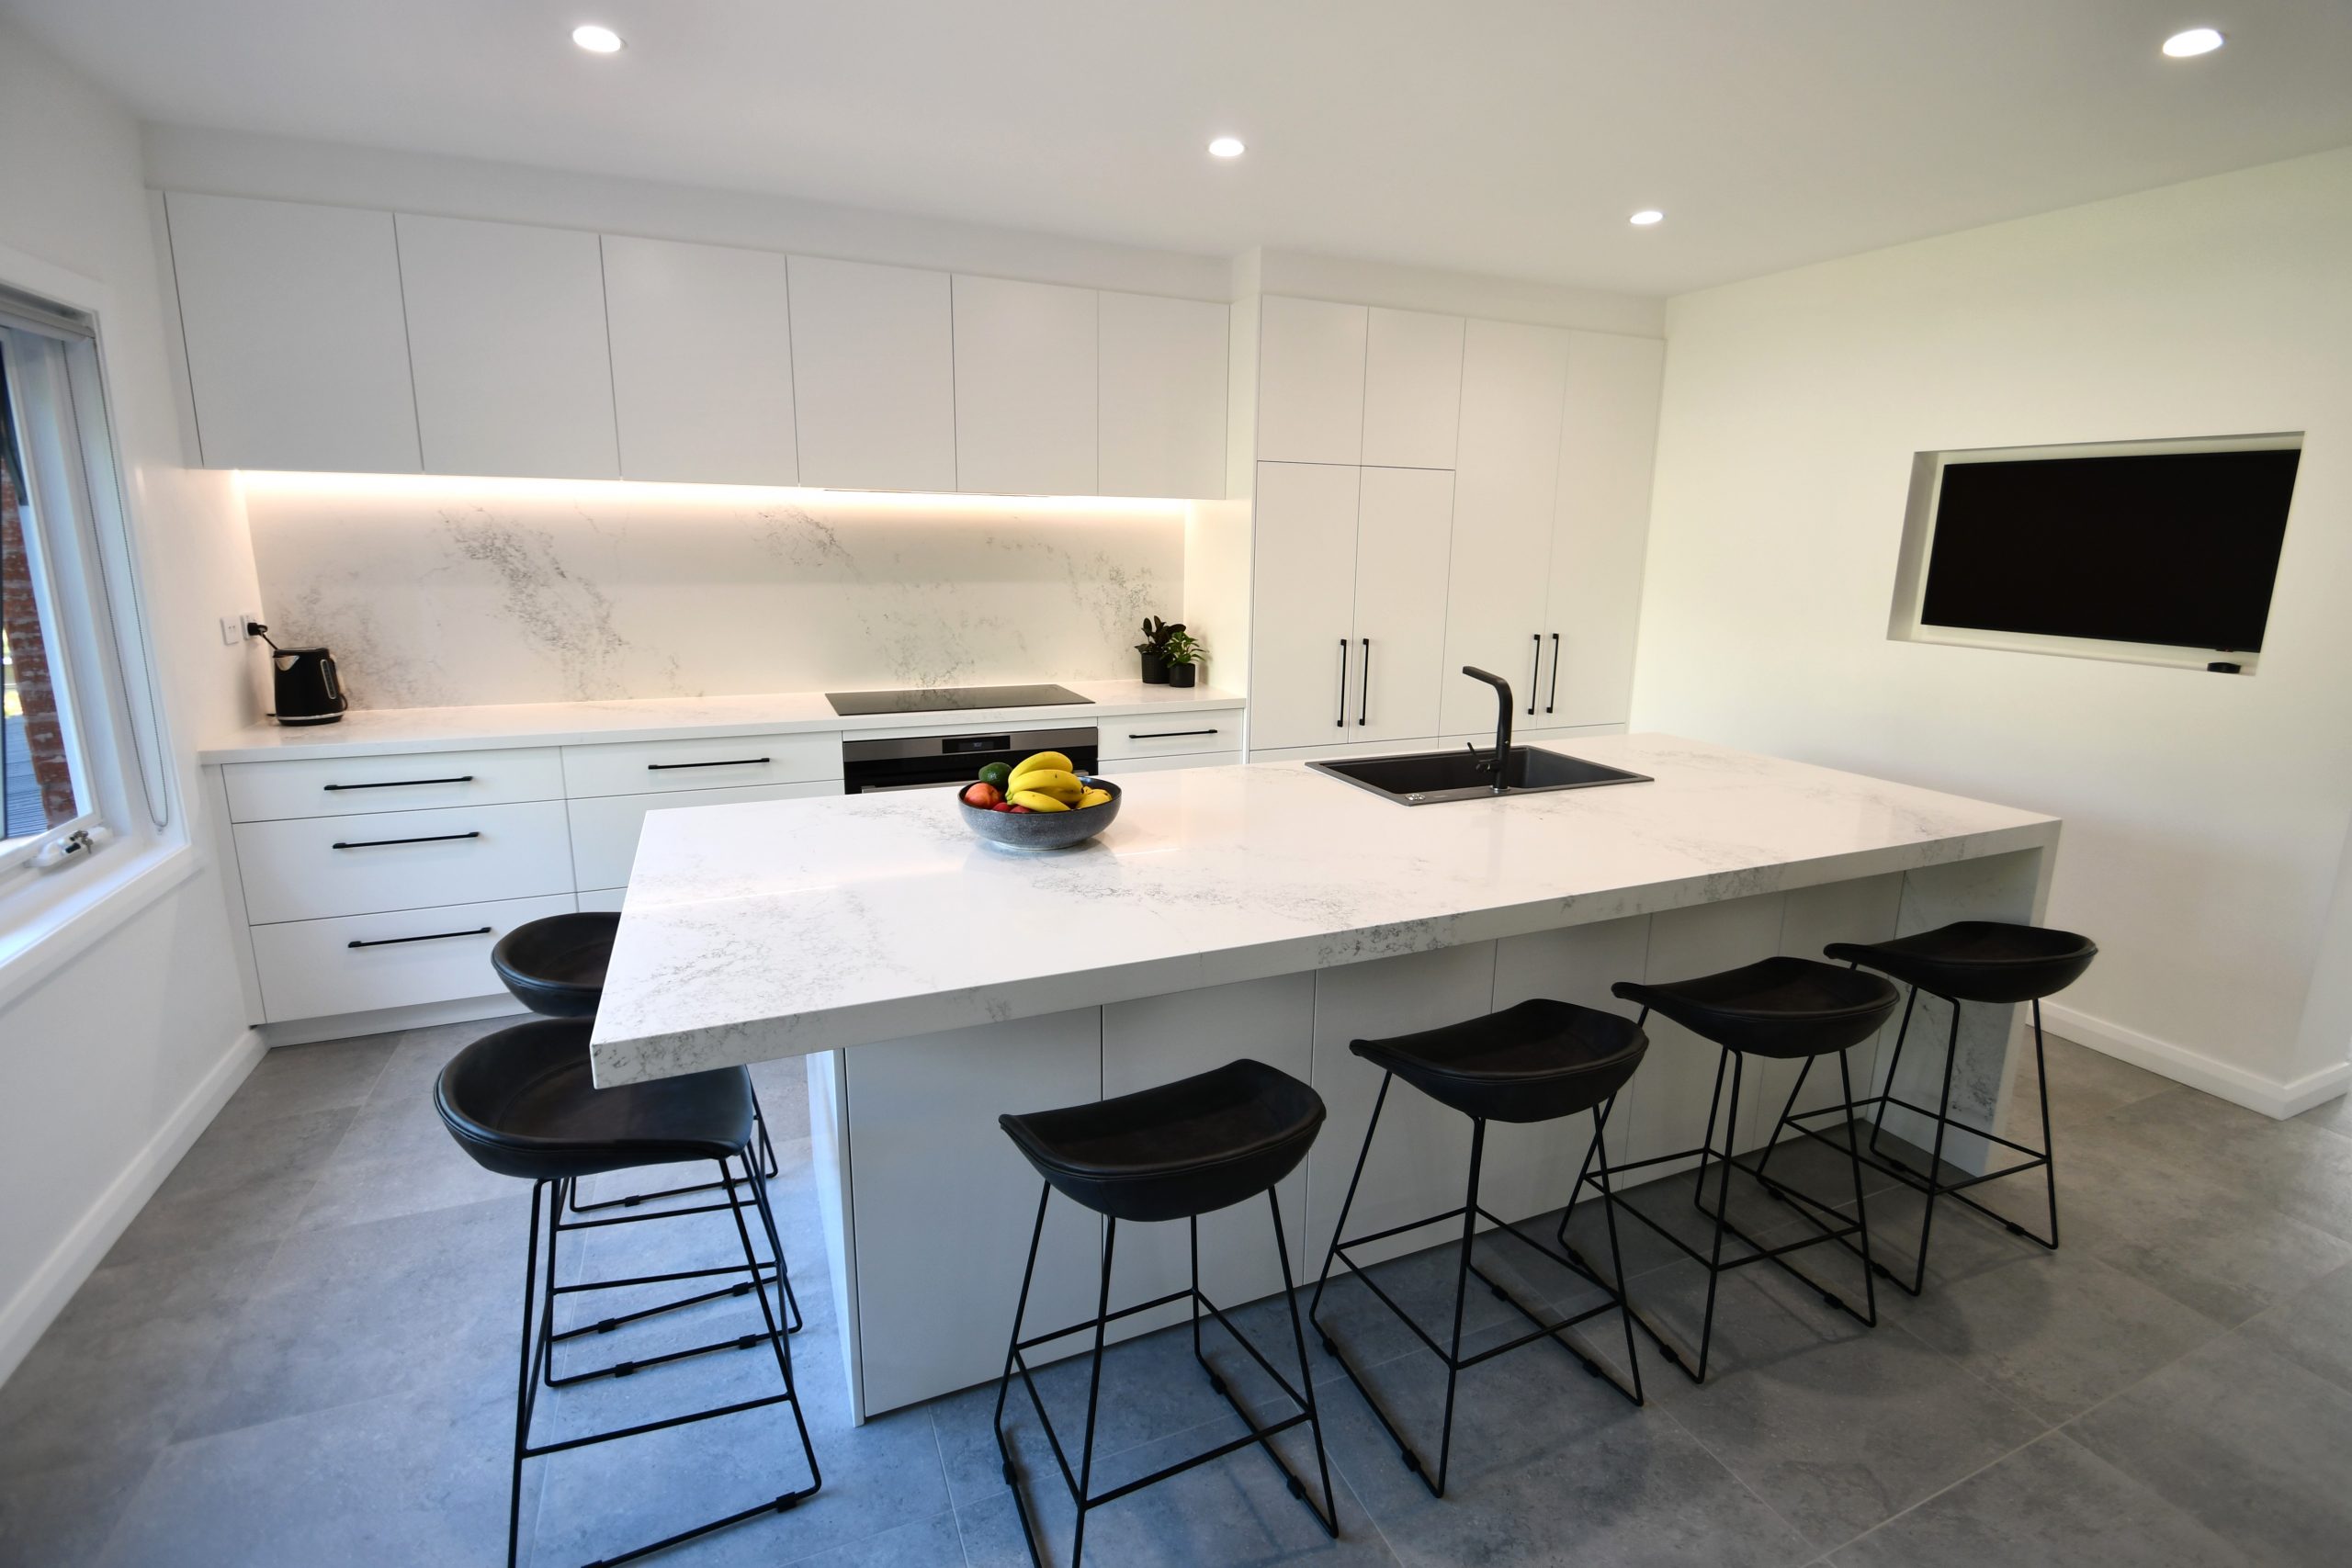
Sydney’s full of older homes, apartments, and terraces where the kitchen was never really given much thought. More people are renovating these spaces instead of moving. So, kitchen renovations Sydney homeowners search for tend to focus on one thing: making a small room actually work. You don’t need a bigger kitchen to get more out of it. You just need one that’s designed properly for the space you’ve got, instead of being filled with generic flatpack units that leave gaps in every corner.
Getting this right usually comes down to a few things. Picking the right layout (galley and L-shaped are common winners in tight spaces). Adding vertical storage. Choosing appliances that don’t eat up your bench space. We’ve been doing this across Sydney for over 30 years, and we’ll show you exactly what your new kitchen will look like in 3D before any work starts.
Understanding the Challenge: Why Compact Sydney Homes Need Custom Kitchens
Why standard off-the-shelf cabinetry fails in small kitchen spaces
Flatpack cabinets are made to fit standard measurements. That’s fine in a big square kitchen. But most small Sydney kitchens aren’t square at all. They’ve got odd corners, walls that aren’t quite straight, and awkward little gaps that off-the-shelf units just can’t handle. You end up with wasted space above cupboards, dead corners, and gaps down the side of the fridge. In a small kitchen, that wasted space adds up fast.
This is exactly the kind of problem custom kitchens in Sydney design solves, building around your space instead of forcing your space to fit a standard unit.
The functional and financial value of a custom small kitchen renovation
Custom cabinetry is built to fit your actual kitchen, down to the millimetre. It can work around a support column, tuck under a sloped ceiling, or use a corner that a standard unit would just skip. It’s not only about looking good either. A properly done kitchen renovation is one of the things that consistently adds value to a home. That matters if you’re planning to sell down the track.
Is a complete layout redesign right for your compact Sydney home?
Not every small kitchen needs to be gutted and started from scratch. But a lot of older Sydney homes have kitchens that were tucked away in a back corner. Closed off from the rest of the house. Never got much natural light.
If you’re constantly working around a bad layout, walking around an island just to reach the fridge, or running out of bench space halfway through cooking dinner, it’s probably worth looking at a full small kitchen renovation rather than just swapping out doors and handles.
Step-by-Step: How We Maximise Space in Small Kitchens
Step 1: In-home consultation and detailed space measurements
It starts with a free, no-obligation chat, either at your home or over the phone. Then, proper measurements of the space. This is where we identify structural issues, light sources, and existing plumbing or electrical points. So the design actually works with what’s there.
Step 2: Choosing the ideal layout (Galley, L-Shaped, or Single-Wall)
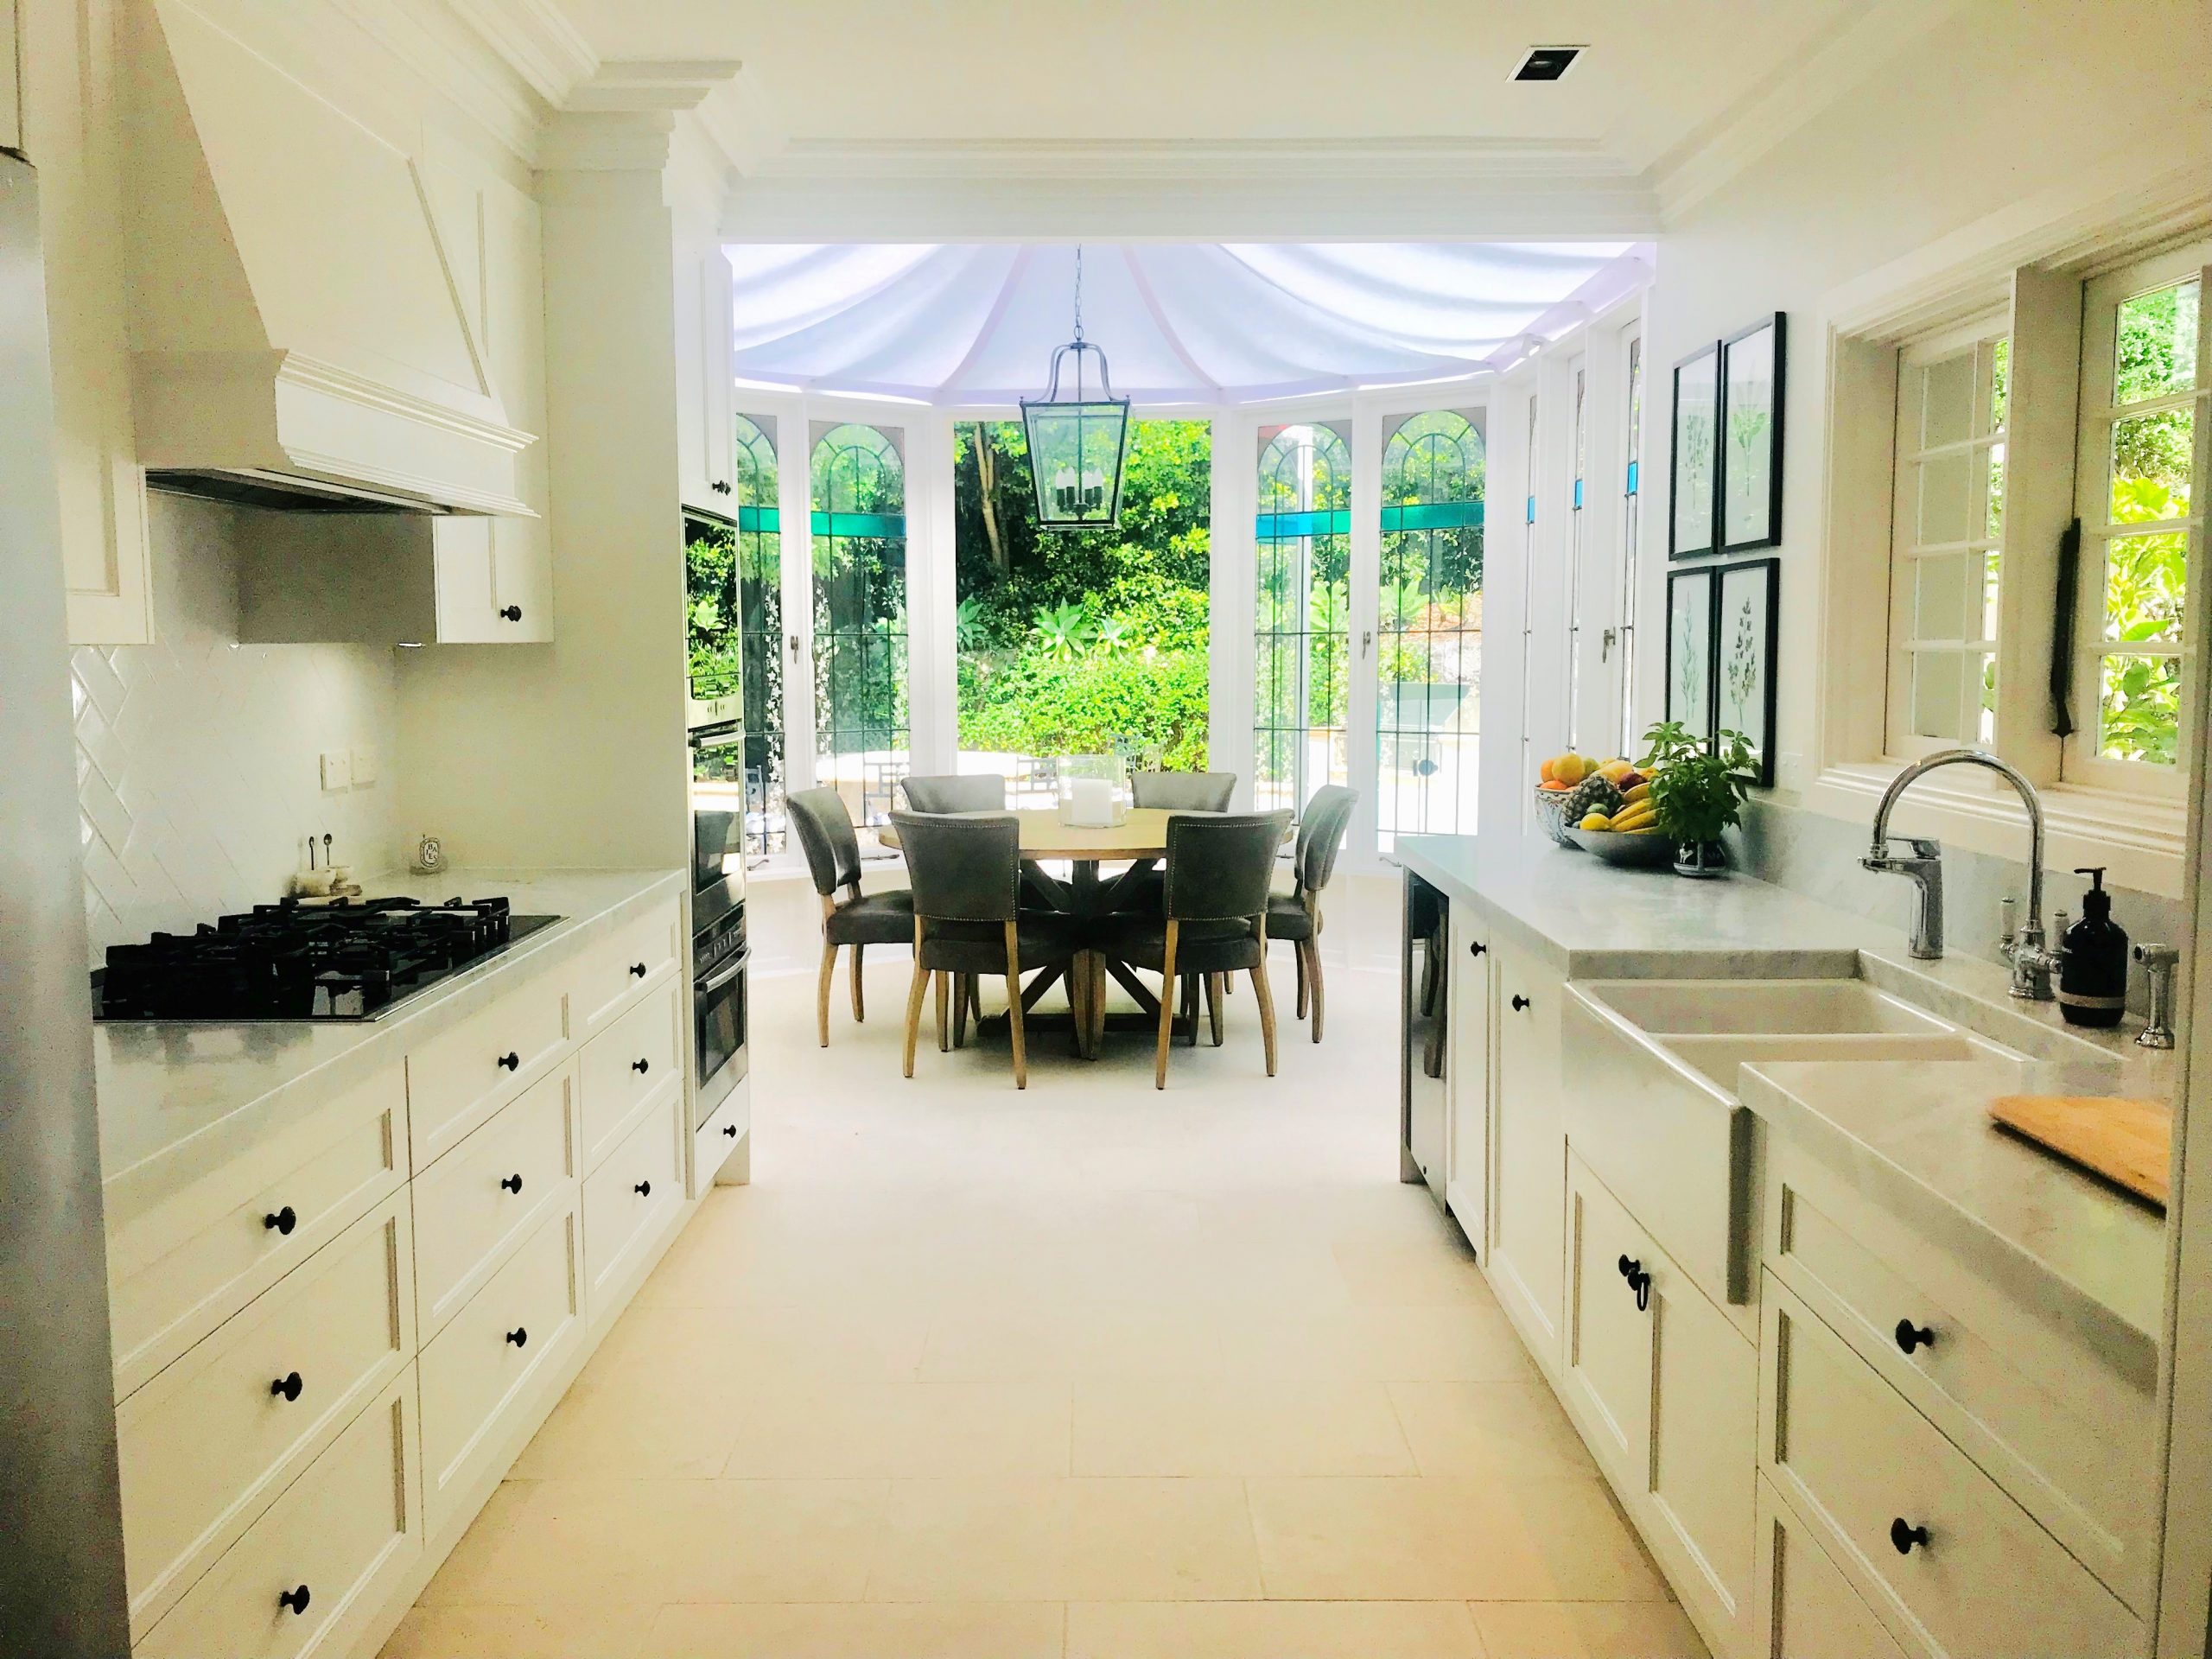
Layout matters more than almost anything else in a small kitchen. Galley layouts work well in narrow rooms, running bench space along two walls facing each other.
L-shaped layouts free up a corner, which is handy if you want a small dining nook. Single-wall layouts suit really tight spaces like studio apartments. Everything sits along one wall, so there’s more room to move.
Step 3: Visualising the layout with 3D design software before construction
Before anything gets built, you get to see the whole kitchen in 3D. Walk through it. Change cabinet heights. Try different bench colours. Spot problems before they become expensive mistakes.
Step 4: Selecting tailored storage (deep drawers, pull-out pantries, and corner solutions)
This is where a small kitchen actually gains space. Deep pull-out drawers are far more useful than base cupboards you have to crouch and dig through. Slim pull-out pantries can fit into gaps as narrow as 150mm. Corner carousel units turn a previously useless corner into real storage.
Step 5: Integrating seamless appliances and light-reflecting materials
Fridges, dishwashers, and microwaves can be built in flush with the cabinetry. They don’t stick out and clutter up the room. Combine that with materials that reflect light, like polished quartz benchtops or glass splashbacks, and the whole kitchen feels bigger than it is.
Step 6: Professional removal, custom installation, and final handover
Once the design’s locked in, we remove the old kitchen and coordinate all the trades, electricians, plumbers, tilers, so your new kitchen goes in with as little disruption to your household as possible. You get a full walkthrough once it’s finished.
Smart Storage Innovations: Vertical Cabinets, Appliance Cupboards, and Pull-Outs
Going up is one of the easiest ways to get more storage in a small kitchen. Floor-to-ceiling cabinets use space that’s usually left empty above standard cupboards. Great for things you don’t need every day. Appliance cupboards hide the toaster, kettle, and mixer behind a door, so the bench stays clear. Slim pull-out units next to the oven or fridge are great for spices and oils.
Visual Trickery: How Colour, Layered Lighting, and Mirror Splashbacks Expand Tight Spaces
Lighter cabinet colours with a glossy or handleless finish tend to make a small kitchen feel bigger. Good lighting helps too. Under-cabinet strips, a pendant light over the bench, and general ceiling lights all remove the harsh shadows that make corners feel cramped. A mirrored or high-gloss splashback bounces light around. It adds a bit of depth to what’s otherwise a flat wall.
Integrating Appliances into Small Footprints Without Losing Bench Space
Small doesn’t have to mean cramped. Slimline dishwashers, combo microwave-ovens, and integrated range hoods all take up less room without giving up on function. Putting appliances at the end of a bench run, rather than in the middle, also keeps your main prep space clear.
Common Pitfalls in Small Kitchen Renovations and How to Avoid Them
The usual mistakes: trying to cram in too many features. Choosing dark, heavy finishes that make the room feel smaller. Ignoring the sink-stove-fridge work triangle. Not planning enough storage upfront. Getting a designer involved early usually avoids most of these.
How to Prepare Your Home Before Your Kitchen Renovation Begins
Before the work starts, it’s worth clearing out cupboards and getting rid of things you don’t need. Set up a temporary kitchen, even just a bench with a kettle and microwave. Sort out access for trades and deliveries with our team ahead of time. A bit of prep upfront makes the whole process smoother.
Why Choose Us for Your Custom Sydney Renovation?
We’ve been building kitchens across Sydney for more than 30 years. We’ve seen just about every kind of tricky terrace, apartment, and older home layout there is. Our pricing is upfront with no hidden costs. We manage all the trades for you.
We also offer free resources, like our guide “How to Avoid A Kitchen Renovation Disaster,” if you want to go in a bit more informed. It’s this experience with custom kitchens that Sydney homeowners rely on that makes even the trickiest compact layouts manageable.
Transform Your Compact Space with Creative Design Kitchens
A small kitchen isn’t a dead end. It just needs the right layout and the right storage to work properly. If you’re ready to see what’s possible for your space, book a free consultation with us today. Find out what your kitchen could actually look like.
Frequently Asked Questions
How much does a small kitchen renovation cost in Sydney?
Costs depend on the layout, materials, and appliances you choose. You’ll get a clear, transparent quote after your in-home consultation, with no hidden fees.
How can I maximise storage in a small Sydney kitchen renovation?
Floor-to-ceiling cabinets, deep pull-out drawers, corner carousel units, and slim pull-out pantries are the main ways to add storage without needing more floor space.
What is the best layout for a small kitchen space?
Galley, L-shaped, and single-wall layouts all work well in compact homes. Which one’s best depends on your room’s shape, entry points, and how you actually use the space.
How long does a small kitchen renovation take from start to finish?
It depends on the scope of the project. Good trade coordination and 3D planning upfront usually keep things moving without surprises.
How can I make a small kitchen look larger visually?
Light, neutral finishes, glossy or handleless cabinets, good lighting, and reflective splashbacks all help a small kitchen feel more open.
Can I fit an island bench in a small kitchen?
Depends on your floor space and walkways. We can assess whether a compact island or a peninsula bench makes more sense for your layout.
Do I need council approval for an internal kitchen renovation in Sydney?
Most internal, non-structural kitchen renovations don’t need council approval. But if you’re changing the layout or plumbing significantly, it’s worth checking with your council or with us directly.
Why choose Creative Design Kitchens for a small kitchen renovation in Sydney?
Over 30 years of local experience, upfront pricing, full 3D visualisation, and a team that manages the whole project for you. Even the smallest Sydney kitchens can work harder.
need help?
Contact Us
Fill in the form below and we will get back to you within 24 hours.

- CONTACT CRAIG
- 1300 027 337
- info@creativedesignkitchens.com.au
Other related articles
When planning a new kitchen, it can be tempting to choose a standard design and simply make it fit your available space. However, the kitchen is one
Why choosing a custom kitchen designer matters. A kitchen renovation is one of the most significant investments many homeowners make. Beyond
Exploring the newest home decorating trends is always exciting when you’re planning a new kitchen, but regardless of the latest looks, timber