

Sydney Kitchen Remodeling Trends: How to Design a Functional Modern Home?
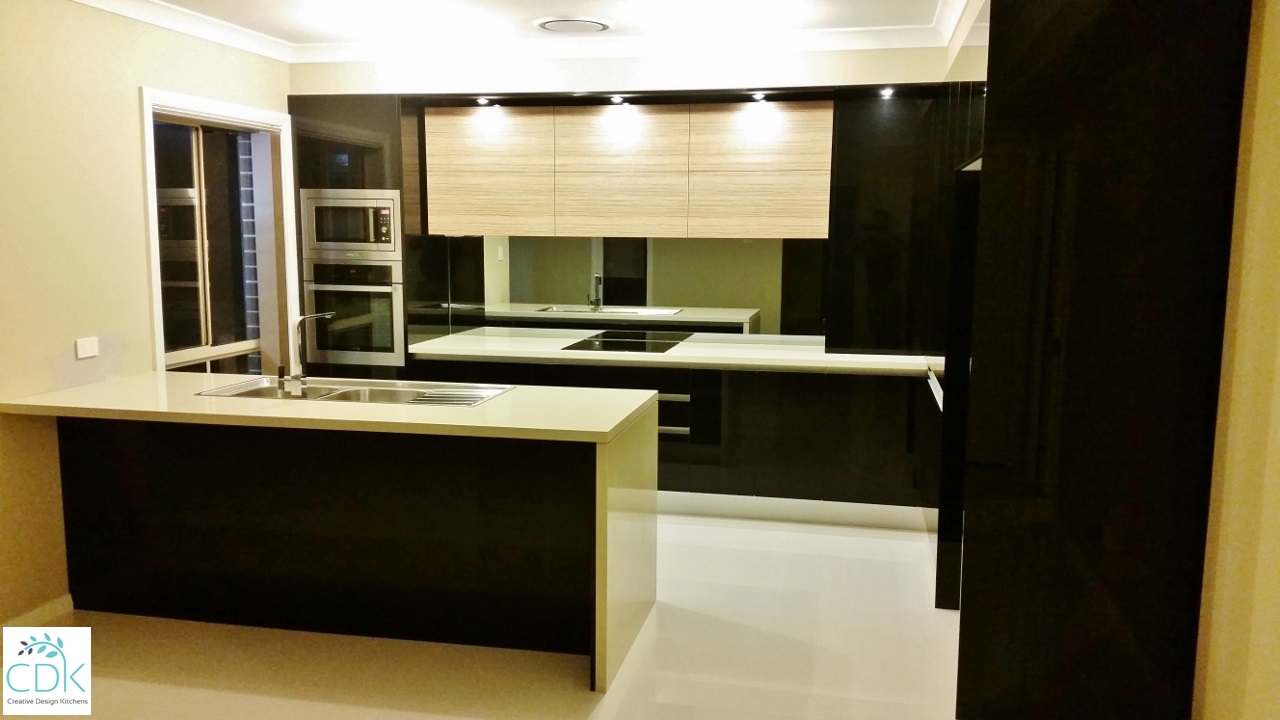
The top kitchen remodeling trends in Sydney are zoned layouts built for more than one cook, open-plan kitchens that connect to the alfresco, concealed butler’s pantries, and durable finishes suited to our humid coastal climate. Creative Design Kitchens has designed, made, and installed custom kitchens Sydney homeowners use every day for more than 30 years. Every kitchen we build is made to measure in Sydney, presented as a 3D design before work starts, and delivered by one dedicated team with a 10-year workmanship guarantee. We handle kitchen renovations Sydney wide, plus bathroom and laundry joinery, for renovations, new builds and knockdown rebuilds across the North Shore, Eastern Suburbs, Inner West and Hills District, with consultations at our Alexandria showroom by appointment.
For many families in established Sydney suburbs, knocking down an older home and rebuilding is the cleanest way to get the layout they actually want. A rebuild removes the compromises that come with retrofitting: walls you can’t move, uneven floors, tired plumbing and poor orientation. In a modern home, the kitchen is the anchor of the floor plan. It is where open-plan living, entertaining and day-to-day family life meet, which is why good kitchen design Sydney homeowners can live with for decades starts early, well before the joinery is ordered.
The Advantages of a Knockdown Rebuild for Modern Sydney Homes
Why rebuilding custom delivers superior cost-per-square-metre value compared to complex renovations?
Older Sydney homes often hide costs: asbestos, rotten subfloors, outdated wiring or unexpected load-bearing walls. A rebuild puts your budget into new, usable floor area. For the kitchen, it means plumbing, power and windows are placed around the design, not the other way round.
Navigating Sydney planning pathways: Complying Development Certificate (CDC) vs. Development Application (DA)
A CDC is a fast-track approval for designs that meet NSW complying development standards, usually determined within about 20 days by council or a registered certifier. A DA is needed when a site has heritage, flood or bushfire constraints, or the design falls outside those standards, and it takes longer. New homes also need a BASIX certificate, which affects glazing and tapware choices. Your builder manages approvals, but a settled kitchen layout keeps the submitted plans accurate.
Site orientation and solar passive design: Optimising natural light, airflow, and site topography
A north-facing kitchen and living zone gets winter sun and is easy to shade in summer. Western sun overheats open-plan spaces and fades cabinetry. On sloping North Shore and Hills District blocks, a split-level plan can open the kitchen straight onto a deck.
Designing the Architectural Anchor: Custom Kitchens Sydney
Open-plan integration: Connecting high-end kitchen design Sydney hubs with alfresco and indoor living spaces
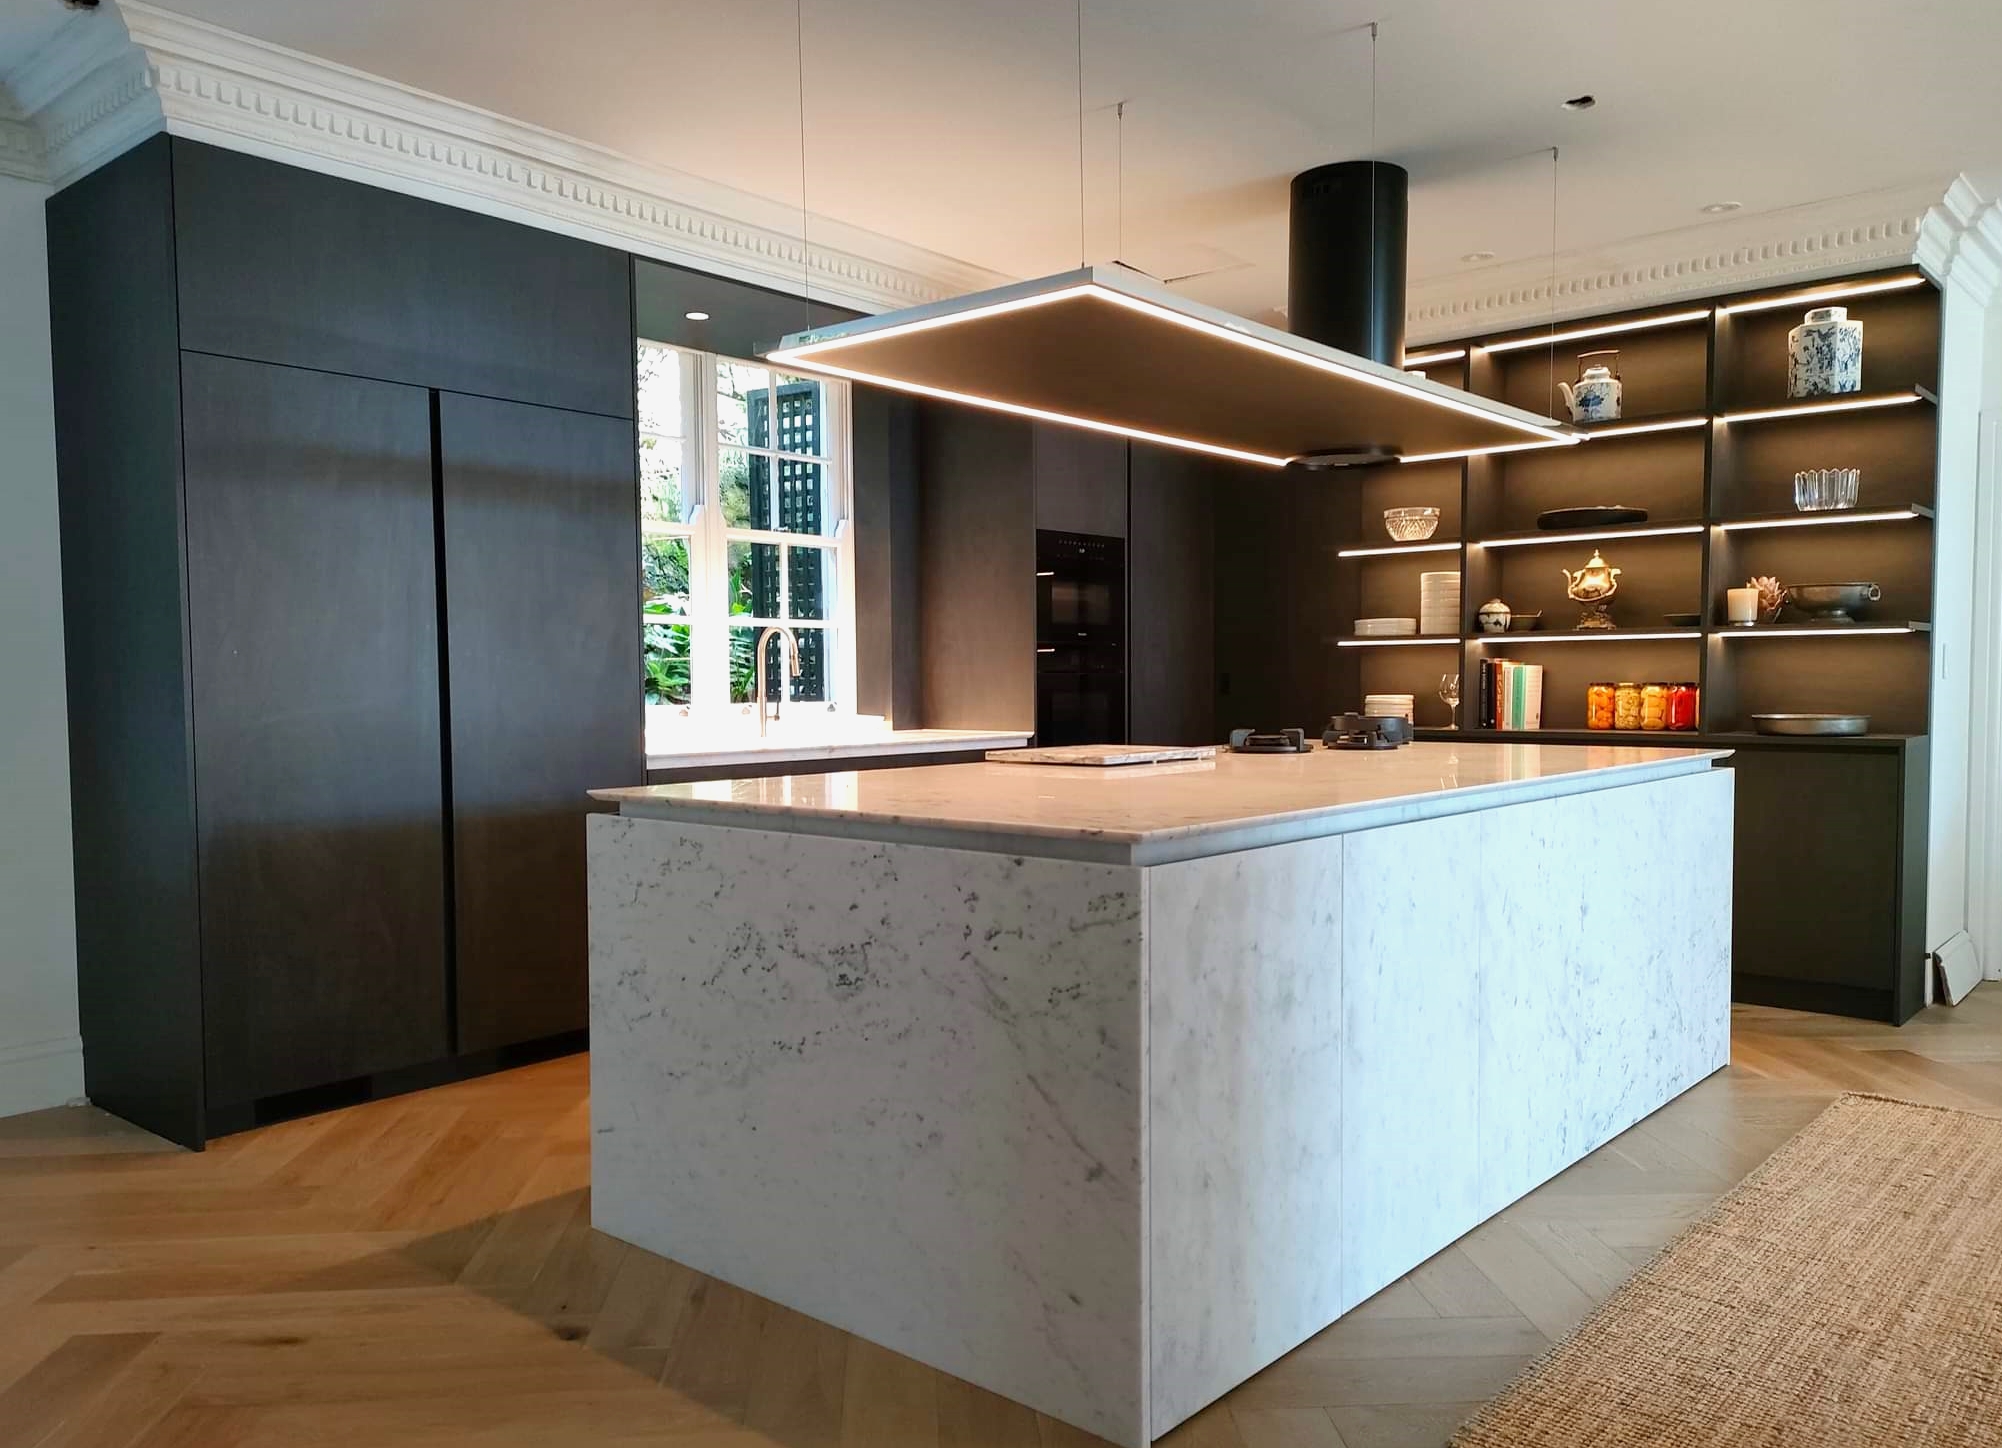
Strong kitchen design Sydney projects line the island up with stacking doors, add a servery window to the alfresco, and repeat the same joinery in the living and dining areas so the space reads as one.
The modern multi-zone concept: Transitioning from the traditional work triangle to dedicated prep, cooking, and social hubs
The work triangle suits one cook. Most families we design for need separate prep, cooking, clean-up and social zones, so two people can cook while others sit at the island without getting in the way.
Concealed luxury: Incorporating butler’s pantries, hidden appliance cupboards, and integrated refrigeration
Butler’s pantries hold the kettle, microwave and entertaining mess. Lift-up appliance cupboards keep benches clear, and panelled fridges and dishwashers blend into the cabinetry. Because we make every cabinet to measure, we size them around your actual appliances.
Premium Material Selection Built for Sydney’s Coastal & Seasonal Climate
- Benchtops: Porcelain, sintered and silica-free surfaces resist heat and staining. Since Australia banned engineered stone in July 2024, these are what most clients choose.
- Cabinetry: Polyurethane gives a premium finish in any colour. Laminate and quality melamine handle moisture well in busy family kitchens.
- Hardware: We fit Blum hinges and drawer runners, which carry a lifetime warranty.
- Splashbacks: Full-height porcelain slabs wipe clean and have no grout lines.
Executing Structural Joinery & Custom Kitchen Renovations Sydney Experts Recommend
Flatpack comes in fixed sizes, so you end up with filler panels and wasted corners, especially in terraces with uneven walls. Our team measures after the walls are lined, coordinates power and plumbing positions with your trades, and uses deep drawers in place of base cupboards. You approve a 3D design first, then we manufacture and install. A standard renovation installation often takes around five days.
Managing Your Rebuild: Site Preparation, Timelines, and Trade Coordination
A rebuild runs through feasibility, approvals, demolition, construction and then fit-out. The most common mistake we see is leaving kitchen decisions until the frame is up, when window heights and plumbing are already fixed. Bring your kitchen designer in at the design stage so your builder and electrician work from final kitchen plans.
Why Choose Creative Design Kitchens for Your Sydney Knockdown Rebuild and Custom Kitchen
- More than 30 years in kitchen design, cabinet making and installation
- Kitchens custom-made in Sydney, never stock sizes
- 3D design before anything is built
- A one-stop service for cabinets, benchtops, appliances, splashbacks and flooring
- One team from start to finish, with a 10-year workmanship guarantee
Many of our projects come from past-client referrals.
Build Your Dream Custom Kitchen with Sydney’s Kitchen Rebuild Specialists
A great Sydney kitchen is zoned, open to the outdoors, clutter-free and built for our climate. Plan it early and you’ll avoid costly changes on site.
Book a free, no-obligation design consultation with Creative Design Kitchens. Call 1300 027 337, email info@creativedesignkitchens.com.au, or see our kitchen renovations Sydney work.
Frequently Asked Questions
1. Which kitchen company in Sydney is considered the best?
The best kitchen company for you offers custom design, quality hardware, a clear warranty and one team from design to installation. Creative Design Kitchens has more than 30 years of experience, makes custom kitchens in Sydney, provides 3D designs before work begins and offers a 10-year workmanship guarantee. Compare portfolios, reviews and what each quote includes.
2. What is the average cost of a new kitchen in Sydney?
As a general guide, a new kitchen in Sydney costs between $15,000 and $50,000 or more. Smaller laminate kitchens sit at the lower end, while larger custom kitchens with porcelain benchtops, integrated appliances and a butler’s pantry cost more. Size, materials, appliances and plumbing changes affect price the most.
3. What is a realistic budget for renovating a kitchen?
For most Sydney homes, a mid-range kitchen renovation costs around $25,000 to $45,000. Add a 10 to 15 per cent contingency for surprises such as electrical upgrades. Keeping the sink, cooktop and dishwasher in place is one of the easiest ways to control cost.
4. How to get a luxury kitchen on a budget?
Spend on what you touch most: quality drawer runners, hinges and a good benchtop. Choose laminate or melamine doors instead of polyurethane, keep the existing layout, and add one feature such as a porcelain splashback or statement pendants.
5. Can I renovate my kitchen for $30,000 in Sydney?
Yes. $30,000 can cover custom cabinetry, a quality benchtop, splashback and installation for an average-sized Sydney kitchen, especially if the layout and plumbing stay where they are. Larger kitchens, premium appliances or moving walls will push the cost higher.
6. What are the key kitchen remodeling trends for Sydney homes?
The key trends are multi-zone layouts, open-plan kitchens linked to outdoor living, butler’s pantries, hidden appliance cupboards, integrated fridges and dishwashers, handleless joinery, warm neutral and timber-look finishes, and porcelain benchtops chosen for Sydney’s climate.
need help?
Contact Us
Fill in the form below and we will get back to you within 24 hours.

- CONTACT CRAIG
- 1300 027 337
- info@creativedesignkitchens.com.au
Other related articles
The biggest mistakes when hiring cabinet makers in Sydney that homeowners can make are skipping the licence check, hiring a flat-pack reseller,
The best small kitchen renovation ideas for Sydney modern homes begin with the right layout for the room, usually a galley, a compact L-shape with a
At Creative Design Kitchens, we believe kitchen renovations Sydney homeowners can actually live in, not just admire, should be about more than a